
Last updated October 31, 2026
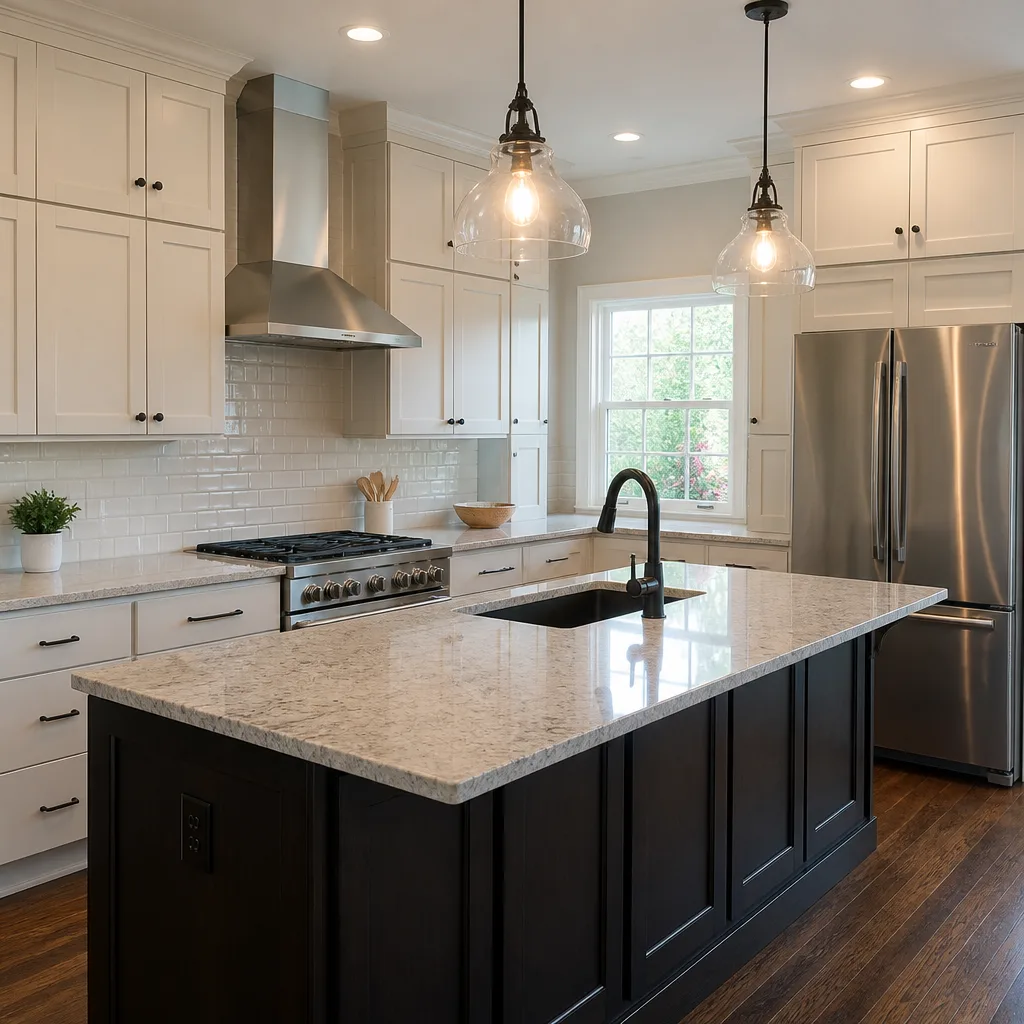 Kitchen remodeling
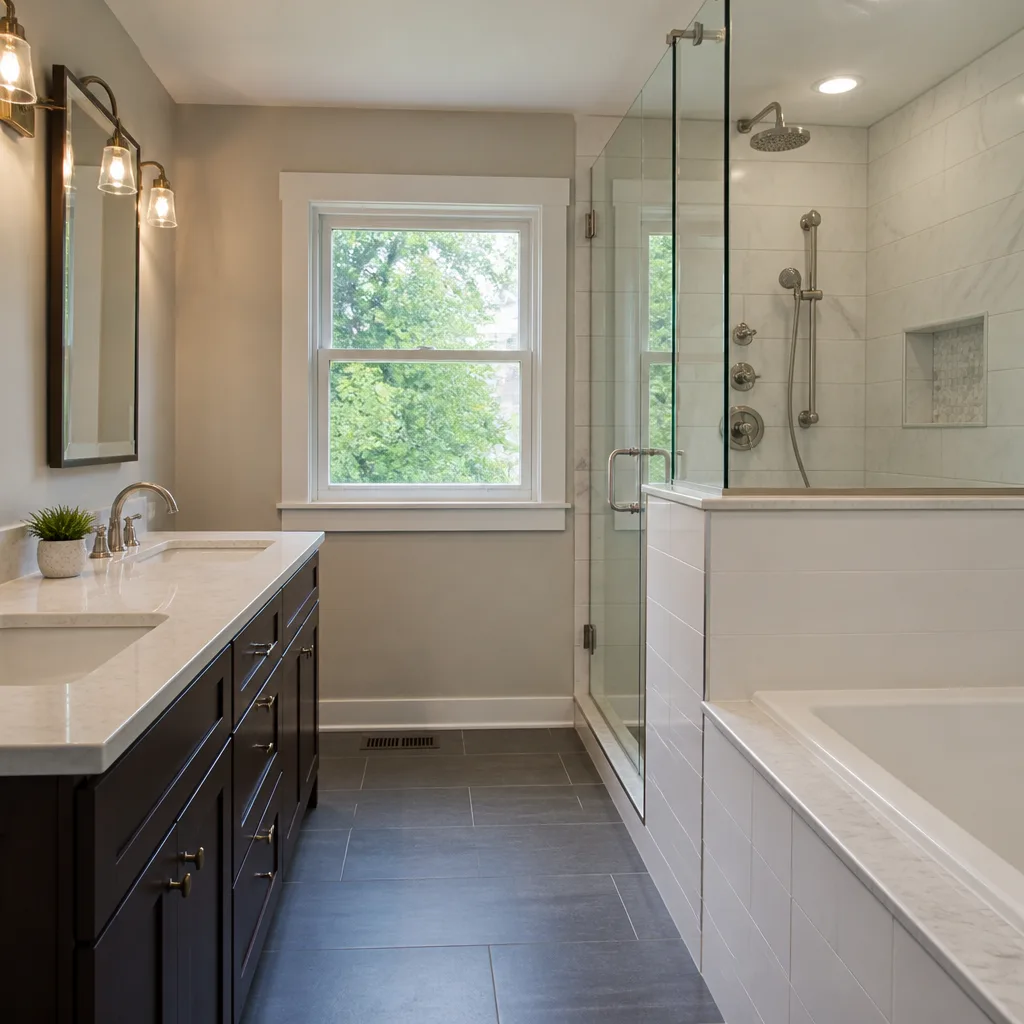 Bathroom remodeling
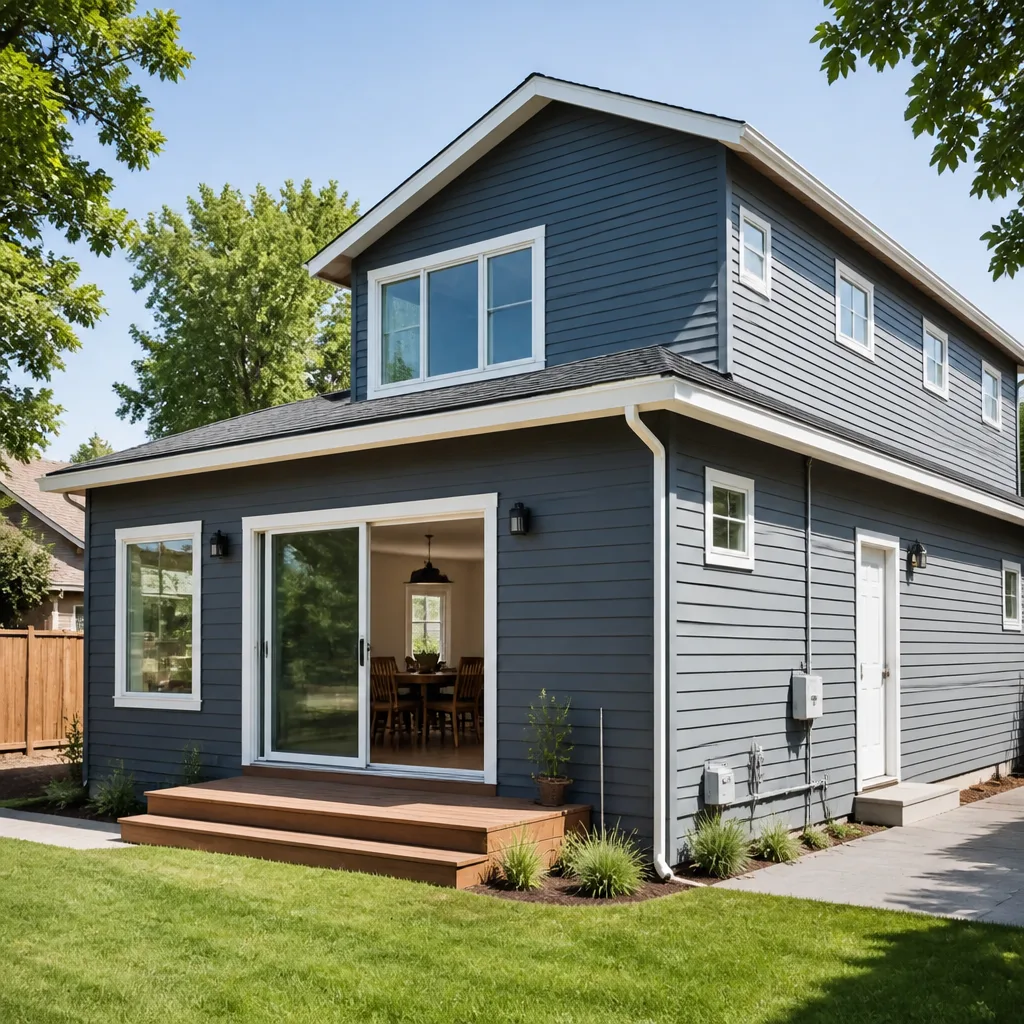 Home additions & ADU
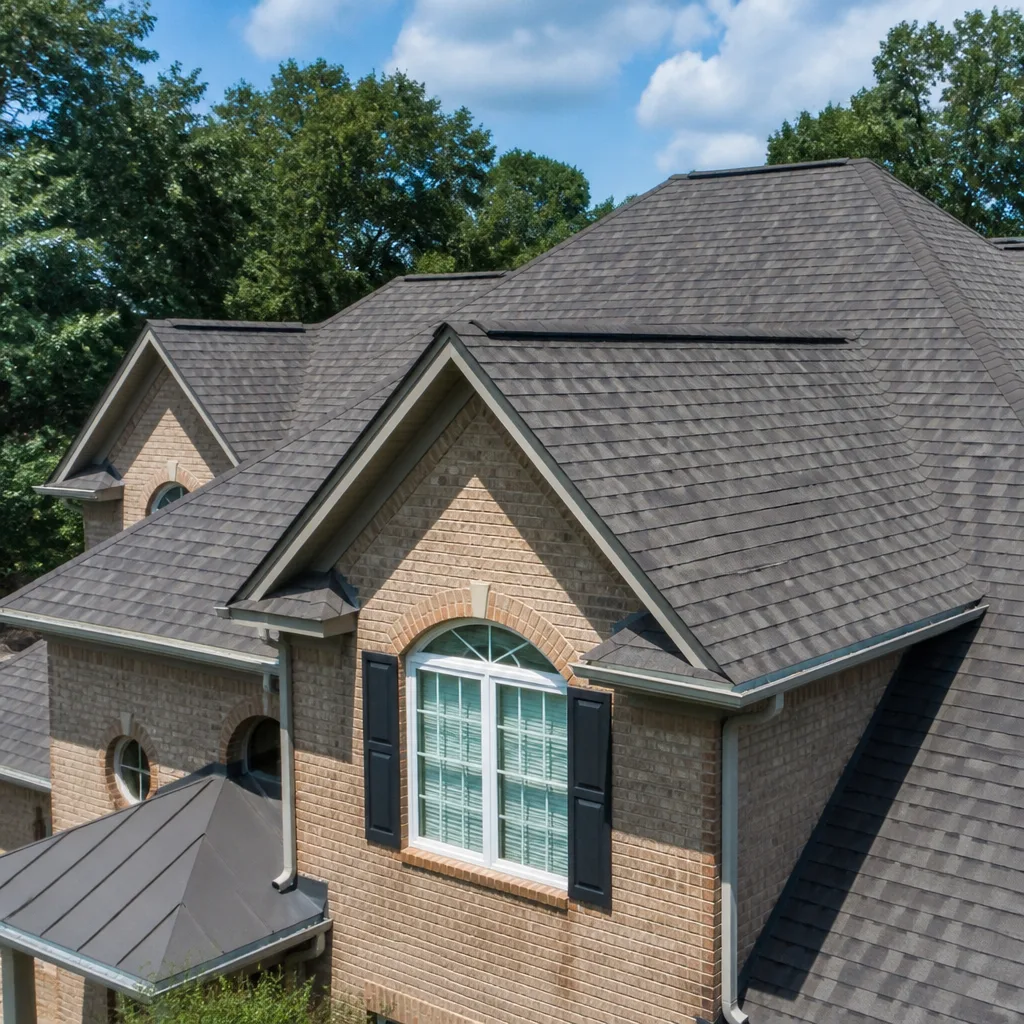 Roofing
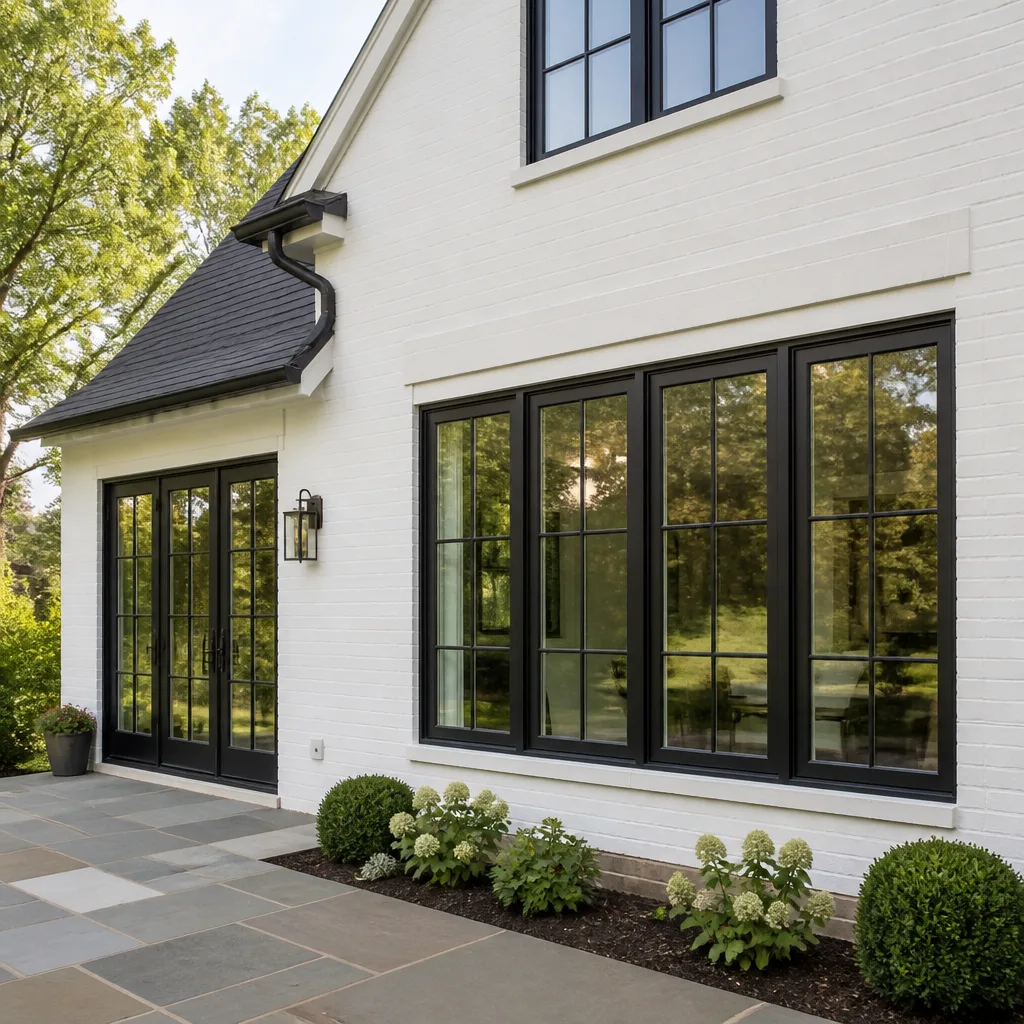 Windows & doors
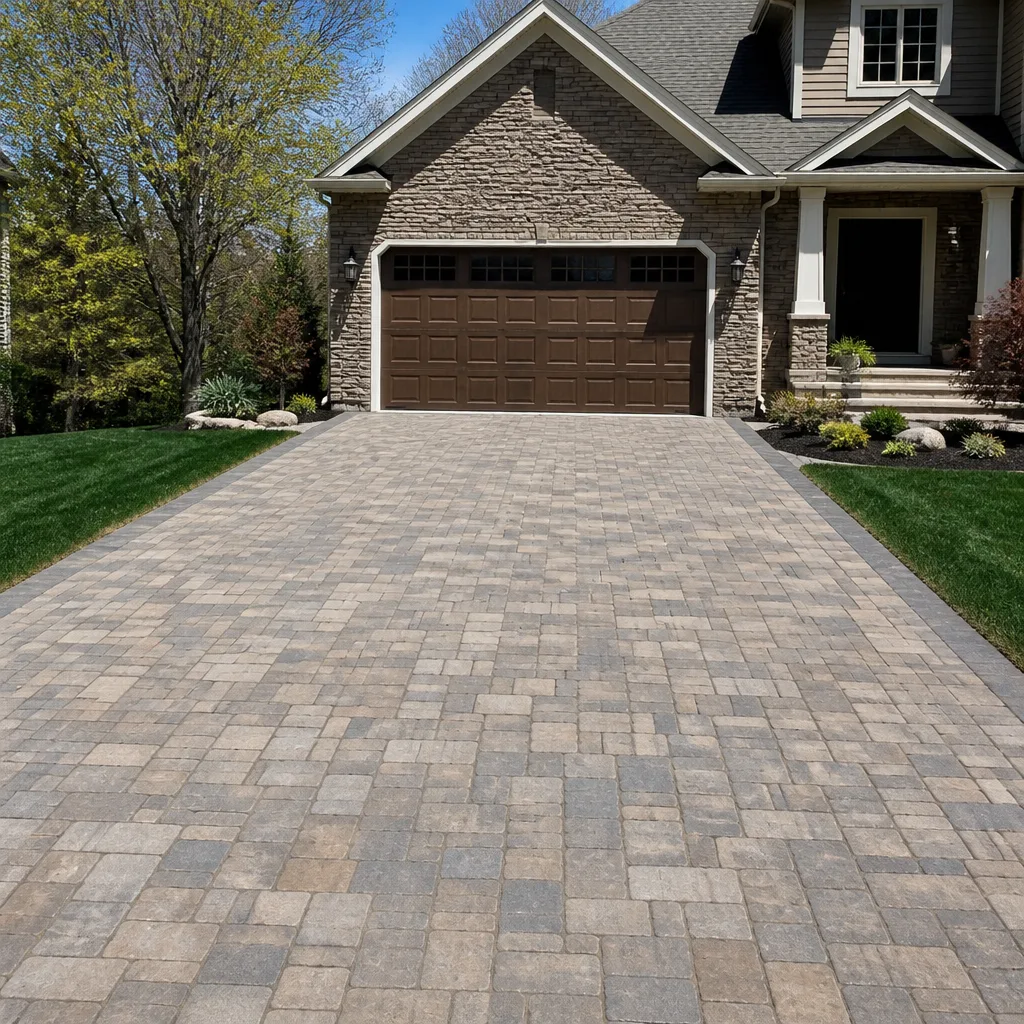 Driveway & pavers
 Fence
Free written scope consultation - allowances, timeline, and change-order rules on paper before a single trade is scheduled
Construction Permits, Codes & Inspections in CA: What You Need to Know
Most homeowners lose more time to the gap between building codes than to the construction itself. California runs on a three-year code cycle, and by the time a contractor explains one requirement, the next cycle has already added another. If you’re planning a remodel in Santa Cruz, you’re also dealing with coastal zone rules that don’t apply twenty miles inland. This guide walks through how state codes, local amendments, and coastal permits stack, where inspections actually fail, and what your permit history means when you sell.
Quick Answer
California construction permits are governed by three overlapping layers: the California Building Standards Code (Title 24), energy efficiency standards within Title 24 Part 6, and local amendments set by your city or county. In Santa Cruz, a fourth layer often applies: Coastal Development Permits issued through the California Coastal Commission’s local program. The permit process typically takes 2 to 6 weeks for standard remodels, inspections happen at defined stages, and skipped permits become a title problem when you sell.
Styles & brands we work with
Table of Contents
- California’s Three-Tier Code System
- Title 24 Energy Requirements That Affect Remodels
- Coastal Development Permits in Santa Cruz
- The Inspection Sequence for Common Projects
- Owner-Builder Permits: What the Law Actually Allows
- How Permit History Affects Future Sales and Projects
- Santa Cruz Local Amendments Worth Knowing
- Common Mistakes to Avoid
- When to Call a Professional
- Frequently Asked Questions
California’s Three-Tier Code System
California doesn’t have one building code. It has a state baseline, an energy overlay, and a patchwork of local rules that can override both. Understanding how these layers stack is the difference between a permit that clears in three weeks and one that bounces back three times.
Tier 1: The California Building Standards Code (Title 24)
Title 24 is the foundation. It covers structural requirements, fire safety, plumbing, electrical, and mechanical systems. The code updates every three years, with the 2022 edition adopted statewide in January 2023. The next cycle lands in 2026. For homeowners, most of what’s in Title 24 rarely changes in ways that affect a simple kitchen remodel, but the structural provisions matter for additions, ADUs, and any project that touches load-bearing walls.
Tier 2: Title 24 Part 6 Energy Standards
This is where California diverges sharply from the rest of the country. Part 6 sets mandatory energy efficiency requirements for new construction, additions, and certain remodels that alter more than a threshold square footage. The 2022 cycle added mandatory solar-ready provisions for some residential projects, tightened insulation requirements, and introduced EV-ready conduit requirements for new ADUs and significant additions. Most online guides still reference the 2019 code, which is why homeowners get surprised mid-permit.
Tier 3: Local Amendments
Cities and counties can amend the state code to be stricter, never looser. Santa Cruz County and the City of Santa Cruz both publish local amendments that override specific Title 24 sections. For example, Santa Cruz has its own reach codes that may include additional electrification requirements for certain projects. Finding what applies to your parcel means checking the local building department’s published amendments, not just reading the state code.
How to Check What Applies to Your Parcel
- Pull your parcel’s zoning designation from the Santa Cruz County GIS portal or City of Santa Cruz zoning map.
- Check whether the parcel sits in the Coastal Zone using the Coastal Commission’s online boundary map.
- Review the local building department’s published amendments to Title 24, usually a short PDF on their website.
- If the parcel is in a historic district, flood zone, or hillside overlay, note those separately, they trigger additional review.
We’ve walked through this process with hundreds of Santa Cruz homeowners, and the parcel lookup step alone saves more time than people expect. A ten-minute check reveals whether a kitchen remodel needs only a standard permit or also a coastal review.
Title 24 Energy Requirements That Affect Remodels
Title 24 Part 6 doesn’t just apply to new homes. If your remodel triggers a building permit, the energy code often comes along for the ride, and the specific requirements depend on what you’re changing.
Kitchen and Bath Remodels
A kitchen remodel that replaces cabinets and countertops without moving walls typically doesn’t trigger energy code compliance. Once you move plumbing, alter electrical circuits, or replace windows, you cross into Title 24 territory. The most common trigger is lighting: any remodel that touches more than a certain percentage of the home’s lighting fixtures must bring all affected lighting into compliance with high-efficacy standards.
If you’re specifying a Kohler or Moen fixture package, the plumbing portions remain straightforward. The energy compliance comes from the electrical and insulation side. A typical kitchen remodel in Santa Cruz with new circuits and recessed lighting will need a Title 24 energy compliance document, which a third-party energy consultant or the contractor’s design team prepares.
Window and Door Replacements
California requires any replacement window to meet specific U-factor and SHGC (solar heat gain coefficient) ratings. The exact thresholds vary by climate zone. Santa Cruz falls in climate zone 3 or 4 depending on the microclimate, and coastal properties face different SHGC requirements than inland Santa Cruz Mountains homes. This matters when choosing between single-pane lookalikes and modern dual-pane units. A Delta or Blanco faucet swap needs no energy documentation, but every new window does.
ADUs and Significant Additions
The 2022 code cycle made EV-ready conduit mandatory for new ADUs and additions over a defined square footage. This means running conduit from the panel to a parking space, even if no charger gets installed. It’s a low material cost line item that surprises homeowners who planned their budget on older code references. California’s code cycles also push ADUs toward heat pump water heaters and electric space heating in many cases, which changes mechanical rough-in planning.
Roofing and Insulation
A roof replacement that doesn’t touch the deck or insulation typically stays outside energy code scope. But if you add insulation while the roof is open, Title 24 requires meeting minimum R-values for your climate zone. In Santa Cruz’s mild coastal climate, the required values are lower than the Sierra foothills, but they still exceed what many 1970s and 1980s homes currently have. Matching insulation to code while the roof is open is often the cheapest time to comply.
For a broader look at how these requirements play out across a whole-home project, see our guide to home remodeling in Santa Cruz.
Coastal Development Permits in Santa Cruz
Santa Cruz homeowners face a permitting layer that most California guides skip entirely: the Coastal Development Permit, or CDP. If your property sits within the Coastal Zone, a standard building permit may not be enough.
What the Coastal Zone Covers
California’s Coastal Zone extends inland from the shoreline, and the exact boundary varies block by block. In Santa Cruz, large portions of the city and some unincorporated areas fall within the Coastal Zone. The boundary isn’t intuitive: some properties half a mile from the ocean are inside it, while a bluff-top parcel in a different area might be outside. Checking the Coastal Commission’s boundary map is the only reliable way to know.
When a CDP Is Required
A Coastal Development Permit is required for any development within the Coastal Zone, which includes most structural work beyond ordinary maintenance and repair. A kitchen remodel that stays inside the existing footprint may be exempt or require only an administrative review. An addition, a new deck, a fence over height limits, or any grading work nearly always triggers a CDP. Santa Cruz County processes many CDPs through its local coastal program, which means the building department handles both the standard permit and the coastal review.
How a CDP Interacts with a Building Permit
The two permits run on parallel tracks. You apply for the building permit through the building department and the CDP through the planning department or the same counter depending on jurisdiction. The CDP often takes longer than the building permit, so filing both simultaneously is the standard practice. A building permit alone doesn’t authorize work in the Coastal Zone, and completing work without the CDP can result in a violation that surfaces during a future sale.
For projects in Santa Cruz proper, our general contractor guide for Santa Cruz walks through how we coordinate multi-permit projects from day one.
The Inspection Sequence for Common Projects
Inspections scare first-time remodelers more than they should. The sequence is predictable, and most failures happen at the same points on the same trades. Knowing where inspections fail prevents the expensive kind of delay: the one where work stops for a week waiting on a reinspection.
Kitchen Remodel Inspection Sequence
- Rough-in electrical: after wiring is pulled but before drywall covers it. Inspectors check circuit sizing, GFCI placement, and box fill.
- Rough-in plumbing: after supply and drain lines are installed but before walls close. Inspectors look for proper venting, slope, and fixture rough-in heights.
- Rough-in mechanical: if you’re moving a range hood or adding makeup air, this inspection confirms duct sizing and termination.
- Insulation: required only if the remodel opens exterior walls or the energy compliance document calls for it.
- Drywall and fire-rated assembly: inspectors verify fire tape and separation between garage and living space where applicable.
- Final inspection: everything installed, fixtures operating, and the space meets code for habitability and safety.
The most common kitchen inspection failure we see in Santa Cruz homes is GFCI placement. Older homes have shared neutral circuits, and adding a GFCI to a shared neutral trips constantly. The inspector catches it at rough-in, and the fix requires a new home run. Planning circuit changes before rough-in avoids this.
ADU Inspection Sequence
ADUs follow the kitchen sequence but add foundation, shear wall, and roof inspections. The foundation inspection happens before concrete pours. Shear wall inspection happens before stucco or siding covers the nailing. Roof inspection covers underlayment before roofing material goes on. ADUs in Santa Cruz also trigger an energy compliance inspection if the project used HERS verification, which means a third-party inspector visits alongside the city inspector.
Roof Replacement Inspection Sequence
- Pre-roof inspection: after old material is stripped but before underlayment installs. Inspectors check deck condition and dry rot.
- Underlayment inspection: confirms the correct underlayment type for the roof slope and climate zone.
- Final roof inspection: after shingles or roofing material is installed, checking fastener pattern, flashing, and edge details.
Roof inspections fail most often on flashing. California code requires specific flashing details at valleys, sidewalls, and penetrations, and crews that skip a step get red-tagged. A GAF-certified installer working in Santa Cruz sees the same inspection checklist as anyone else, but the manufacturer’s installation training tends to cover the details inspectors check for.
Owner-Builder Permits: What the Law Actually Allows
California allows homeowners to pull permits on their own property as an owner-builder, but the law contains restrictions that most people don’t learn until the sale falls apart or an injury claim lands on their homeowner’s insurance.
What an Owner-Builder Permit Allows
An owner-builder can pull a permit for work on a property they own and occupy. The work can be done by the owner personally or by licensed subcontractors hired directly by the owner. For a simple project like a fence or a small bathroom remodel, this can save the general contractor’s markup. The permit itself costs the same either way; the savings come from your own labor or from managing subs directly.
What It Prohibits
Owner-builder permits prohibit hiring an unlicensed contractor to do work that requires a license. Paying a handyman to frame a wall under your owner-builder permit is illegal in California. It also prohibits pulling an owner-builder permit on a property you intend to sell quickly. If you pull a permit as an owner-builder and sell within a year, the buyer gains certain disclosure and warranty rights under California law that can extend to construction defects.
Insurance and Resale Implications
Homeowner’s insurance typically excludes liability for construction work performed under an owner-builder permit unless you purchased a separate course of construction policy. If a hired worker gets injured on your project and you don’t have the right coverage, the claim lands on your personal liability limits. We’ve heard from homeowners who discovered this after the fact. At resale, owner-builder work must be disclosed, and some buyers’ lenders scrutinize unpermitted or self-performed work more closely than contractor-built projects.
The practical question is whether the savings justify the liability. For a fence, often yes. For a two-story addition in Santa Cruz with shear walls, coastal review, and Title 24 energy compliance, rarely.
How Permit History Affects Future Sales and Projects
Permit history follows a property, not a person. When you sell, the title search pulls every permit ever filed on the parcel, every open permit, and every code enforcement action. Most homeowners don’t think about this until the sale is two weeks from closing and the buyer’s agent flags something.
Unpermitted Work
Unpermitted work is the most common title issue in California real estate transactions. A kitchen remodel done without permits, a converted garage, a bathroom added on unpermitted square footage: all of it surfaces during escrow. Buyers can demand the work be permitted retroactively, which means opening walls for inspection and paying double permit fees in some jurisdictions. Some policies allow as-built permits, but as-built only works if the work meets current code, which old unpermitted work often doesn’t.
Open Permits
An open permit is a permit that was pulled but never finaled. This happens more than homeowners realize: a contractor pulls a permit, does the work, and never calls for the final inspection. The homeowner assumes everything is done. Five years later, the title search shows an open permit, and the escrow company won’t close until the final inspection happens. The solution is usually straightforward: schedule the inspection, fix whatever the inspector flags, and close the permit. The problem is the timing: inspections and fixes take weeks, not days.
Certificate of Occupancy Gaps
For any project that changes the structure or intended use of a building, a certificate of occupancy is the document that says the building meets code for its use. Missing certificates happen most often with garage conversions, ADUs, and any work that changed a space from non-habitable to habitable without updating the occupancy record. Santa Cruz County and the City of Santa Cruz both require a certificate of occupancy before a newly converted space can be lawfully occupied.
What This Means for Your Current Project
The lesson is boring but important: pull the permit before the work starts, schedule every inspection, and close the permit when the work finishes. The cost of a permit is measured in hundreds or low thousands of dollars. The cost of retroactive permitting during escrow is measured in weeks and sometimes five figures. If you’re planning a home renovation in Santa Cruz, treat the permit closeout as part of the project scope, not an afterthought.
Santa Cruz Local Amendments Worth Knowing
Santa Cruz adds local rules that change how some projects get permitted. These aren’t obscure details; they’re the kind of thing that shows up on the plan review comments and delays a permit if you didn’t plan for them.
Reach Codes and Electrification
Santa Cruz has adopted reach codes in line with the county’s climate goals. These may require all-electric HVAC and water heating for certain new construction and major remodels, or set efficiency thresholds above the state baseline. The exact requirements depend on project scope and the building department’s current checklist. If your remodel includes a furnace replacement or water heater replacement, check the local amendment before buying equipment.
Hillside and Geologic Review
Properties in the Santa Cruz Mountains or on hillside lots often require a geotechnical review before structural permits issue. This exists because the region’s soil conditions and seismic activity make slope stability a real concern. The review typically means a soils report from a licensed geotechnical engineer, and the foundation design has to match the report’s recommendations. For a hillside addition, this adds two to four weeks to the permit timeline and a few thousand dollars to the soft costs.
Historic District Rules
Certain Santa Cruz neighborhoods have historic district overlays or individually listed historic structures. Work on these properties triggers design review, which means the exterior changes need approval from a design review board before the building permit issues. Interior remodels generally avoid this review, but window replacement, siding changes, or any visible exterior alteration goes through it.
Homeowners doing full-scope work often ask how we handle these layers. The answer is embedded in how we specify materials: a window package that meets coastal wind requirements, historic district appearance rules, and Title 24 energy code is a different product than what gets installed in a standard tract home. That’s why we specify manufacturers like Therma-Tru for entry doors and impact-rated window lines where the coastal exposure demands it.
Common Mistakes to Avoid
- Skipping the permit because “it’s just cabinets.” Cabinet replacement without structural changes usually doesn’t require a permit, but the moment you touch plumbing, electrical, or walls, you’ve crossed the line. Santa Cruz inspectors notice new work during unrelated inspections, and the retroactive permit costs more than the original would have.
- Planning the budget on last code cycle’s requirements. The 2022 Title 24 updates added requirements that didn’t exist in 2019. If your contractor’s estimate doesn’t mention EV-ready conduit or current insulation minimums, ask which code cycle they’re building to.
- Assuming the Coastal Zone boundary matches intuition. The boundary in Santa Cruz follows mapped lines, not obvious geographic features. Pulling the property up on the Coastal Commission map before planning avoids a surprise CDP requirement.
- Using an unlicensed subcontractor under an owner-builder permit. This is illegal in California and creates liability exposure that homeowner’s insurance won’t cover. If you’re pulling your own permit, every worker on site needs to be you, a licensed subcontractor, or a W-2 employee of a licensed subcontractor.
- Leaving the final inspection unscheduled. An open permit follows the property and blocks closing during escrow. The final is the easiest inspection on the list, but only if you actually schedule it.
- Choosing materials without checking local amendments. A water heater or HVAC system that meets state code might fail a Santa Cruz reach code requirement. Buy equipment after the permit review, not before.
When to Call a Professional
Some homeowners manage their own permits successfully, particularly for simple projects like a fence or a small bathroom update. Call a professional when the project touches structural elements, when the parcel sits in the Coastal Zone, when the scope crosses multiple trades, or when you’re not certain which code cycle applies. The cost of a permit mistake is rarely the permit fee; it’s the delay, the reinspection, and the work that has to be redone after an inspector flags it. A general contractor who pulls permits regularly in Santa Cruz knows what the local plan reviewers flag, what the inspectors check first, and how to sequence the work so inspection days don’t stall the project. If you’d rather not learn the hard way, Spruce Contractors offers free estimates in Santa Cruz. Call (877) 265-5771 and we’ll walk through your project’s permit path before you commit to anything.
Frequently Asked Questions
Building permit fees in Santa Cruz typically run between $500 and $2,500 for a standard remodel depending on project valuation and square footage. Coastal Development Permits add a separate fee in the $300 to $1,000 range. Call (877) 265-5771 with your project scope and we can give you a realistic permit cost range during the estimate conversation.
Standard kitchen and bath remodels in Santa Cruz take 2 to 6 weeks from submittal to permit issuance depending on plan review backlog and whether revisions are required. Coastal Development Permits add 4 to 12 weeks when a public hearing or additional review is triggered. The timeline depends more on the completeness of your plan set than anything else.
Yes, a re-roofing permit is required in Santa Cruz unless the work is a repair covering less than a defined threshold. The permit includes inspections at the underlayment stage and at final, and the overall cost is lower than most homeowners expect.
Unpermitted work must be disclosed at sale, and buyers can demand retroactive permitting, a price reduction, or cancellation of the contract. The retroactive permit process requires opening walls for inspection and bringing the work to current code, which old work often doesn’t meet without significant cost.
Yes, California law allows owner-builder permits for work on property you own and occupy. You can perform the work yourself or hire licensed subcontractors directly. The permit prohibits hiring unlicensed workers and creates resale disclosure obligations if you sell within a year. Call (877) 265-5771 if you’re weighing owner-builder versus hiring a general contractor; we’ll be straight about which path makes sense for your project.
Interior remodels within the Coastal Zone may be exempt from a CDP if the work doesn’t change the building exterior, increase square footage, or alter the site. When a CDP is required, it runs parallel to the building permit and typically adds to the overall timeline. The only way to know for certain is to check your parcel against the Coastal Zone boundary map.
The Bottom Line
California’s permit system frustrates homeowners because it’s layered, not because it’s unreasonable. The state sets a baseline, the energy code adds efficiency requirements, local amendments tighten specific areas, and in Santa Cruz the Coastal Zone adds a fourth layer. None of these are impossible to navigate. What matters is knowing which layers apply to your parcel before you plan, pulling permits before work starts, scheduling every inspection, and closing the permit when the work is done. Get those four steps right, and the permit process is just a series of appointments. Get them wrong, and the mistakes compound years later at a closing table. For a free estimate on a permitted remodeling project in Santa Cruz, call (877) 265-5771. From the Spruce Contractors home team, we’ll help you plan the permit path before you plan the build.
Written by the team at Spruce Contractors, serving Santa Cruz since 2014.
See the difference
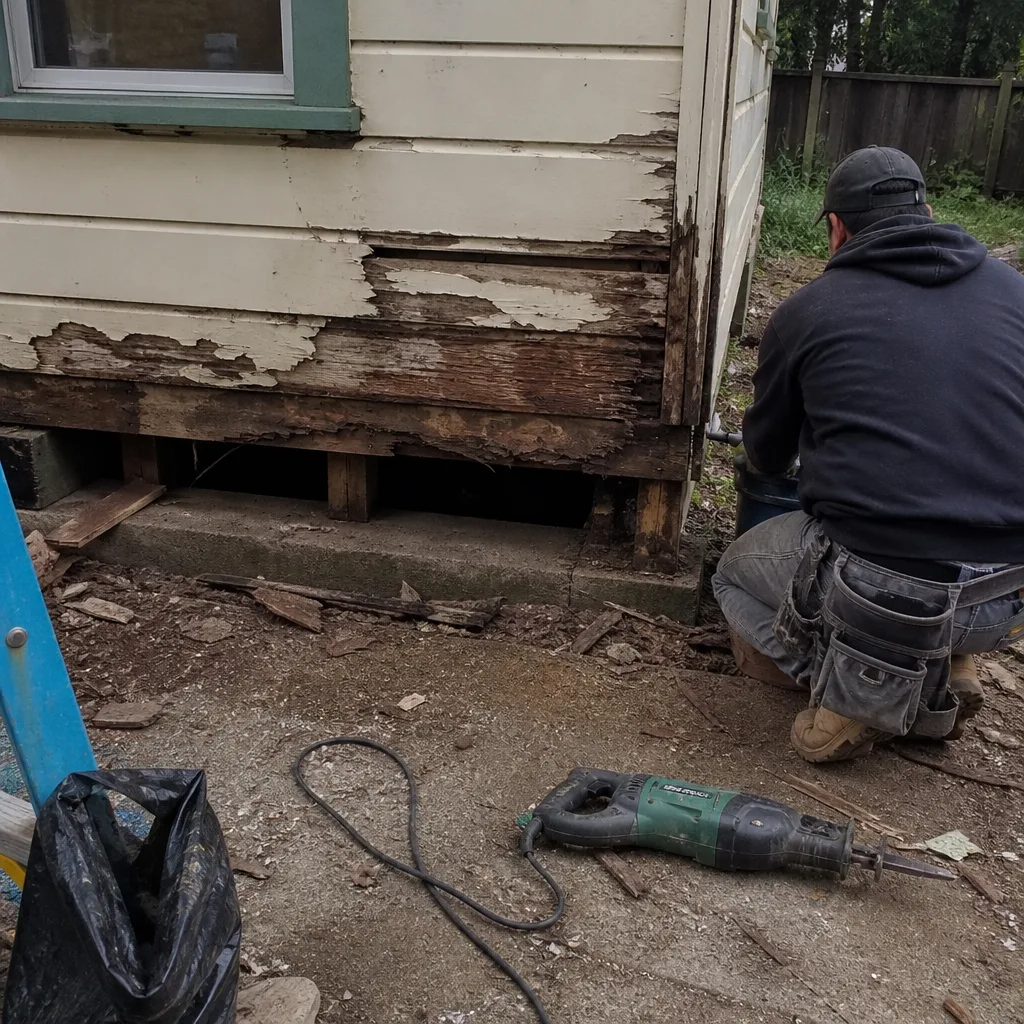 Before
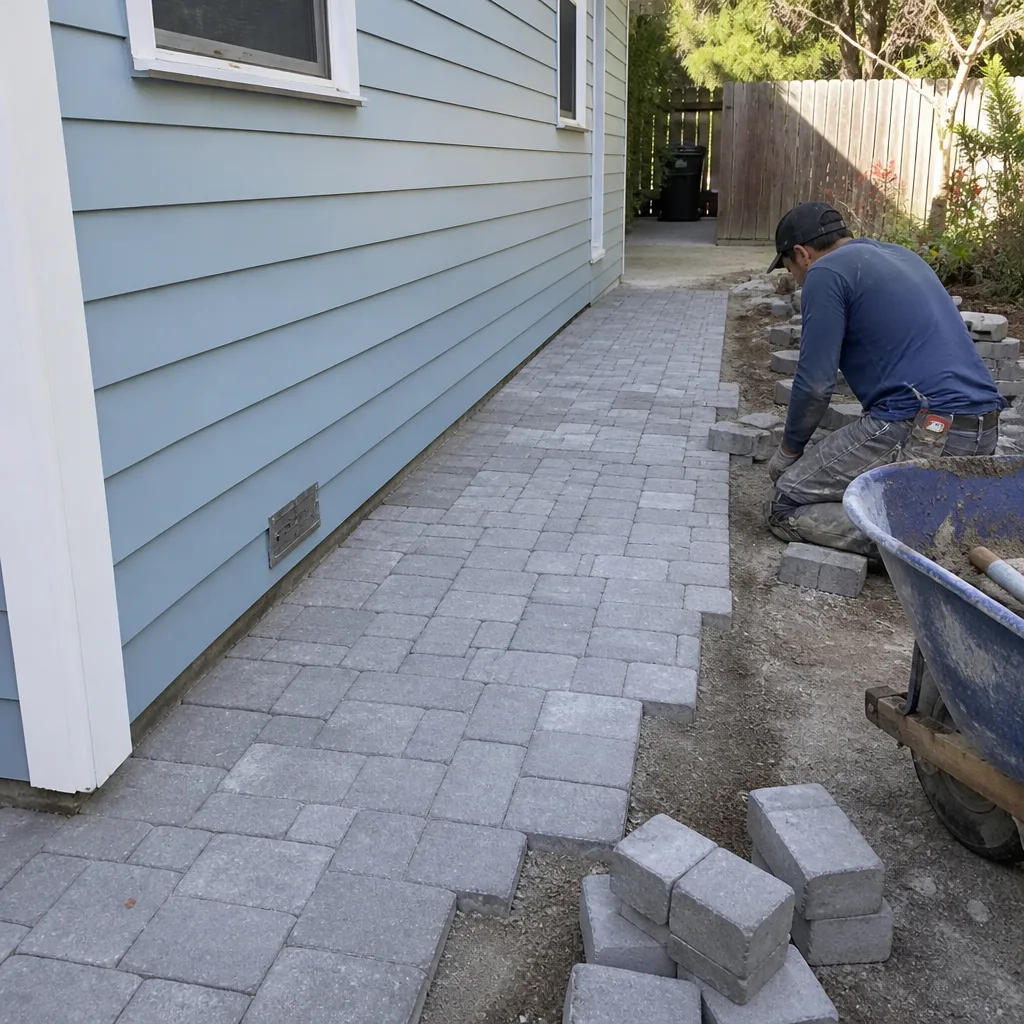 After
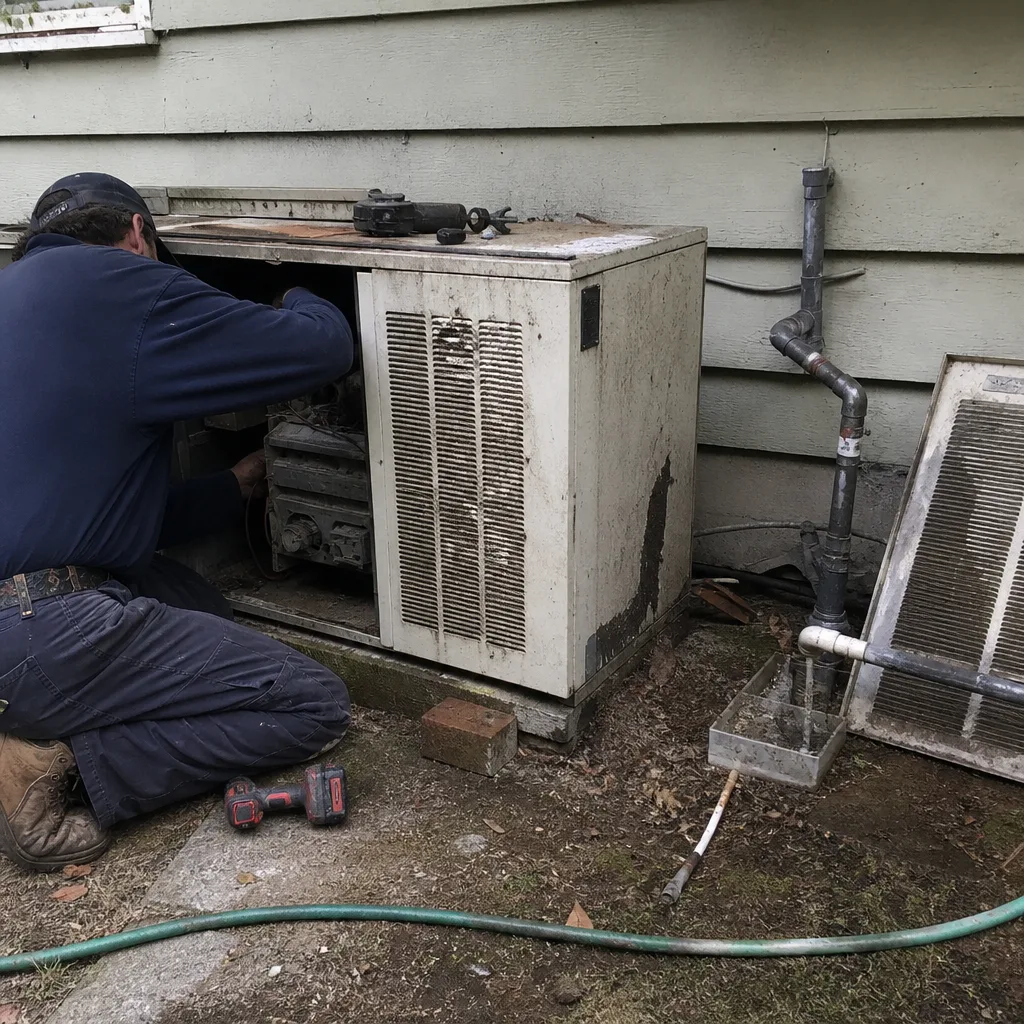 Before
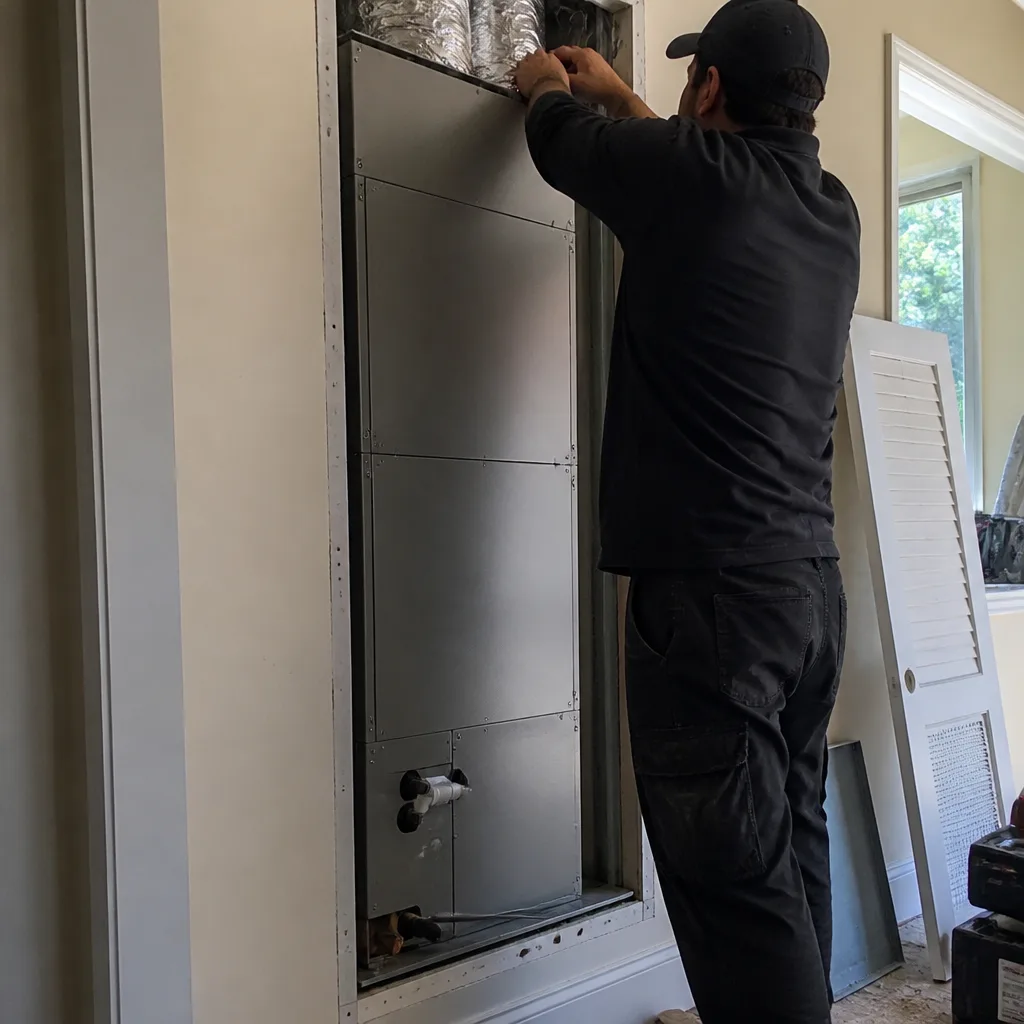 After
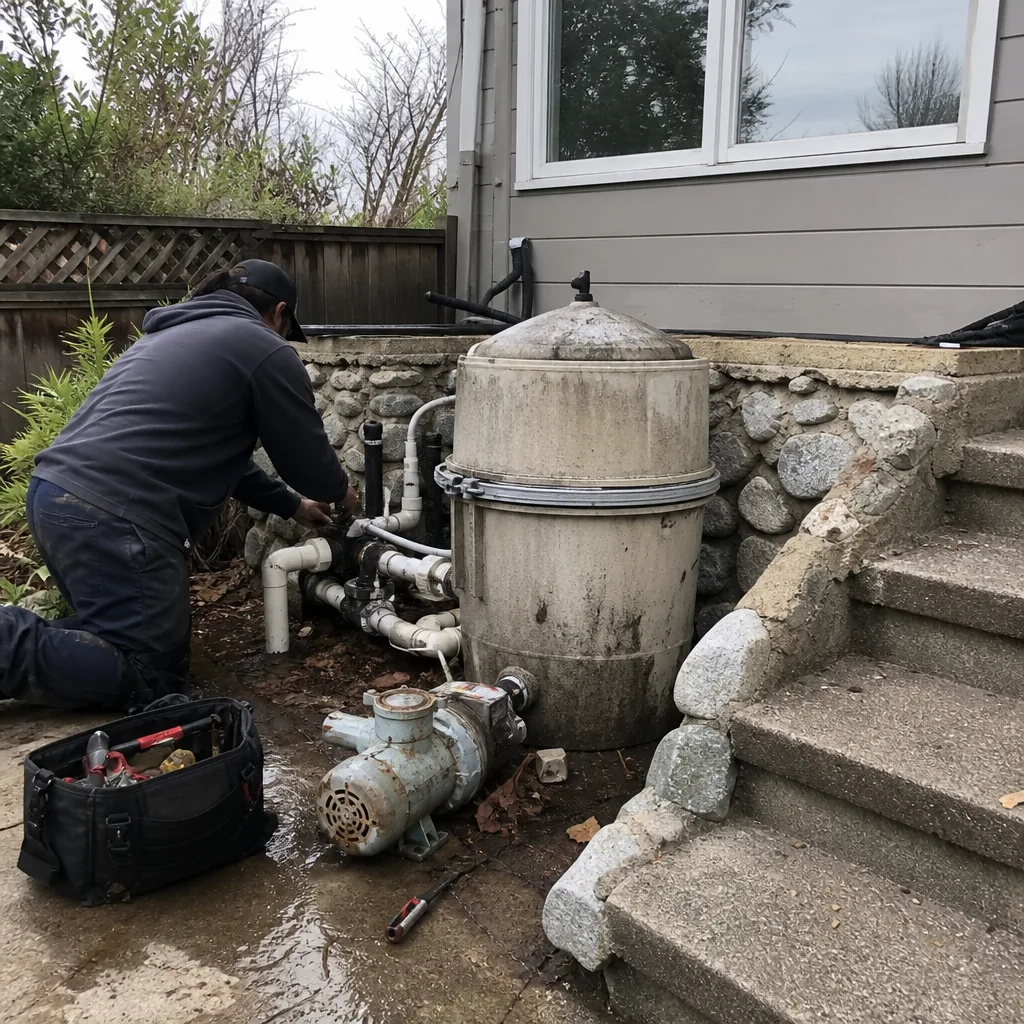 Before
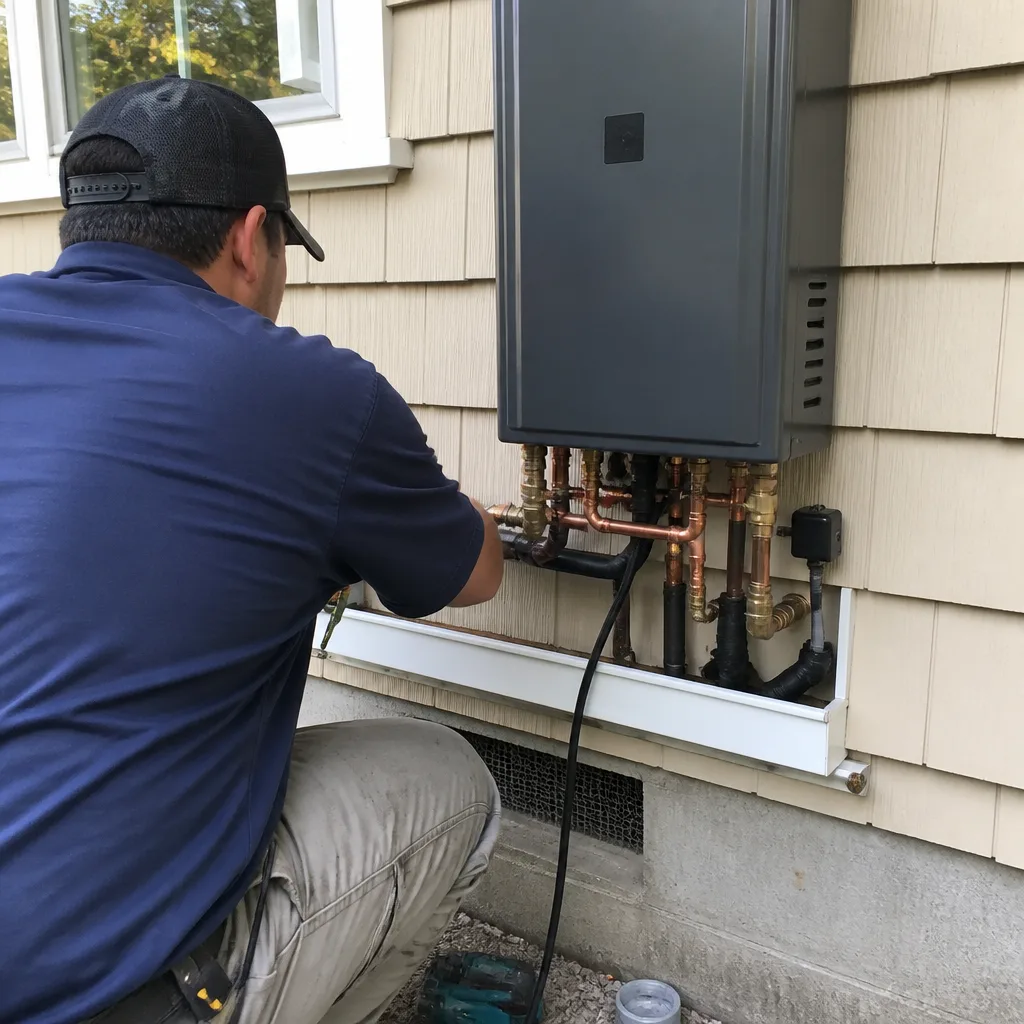 After