


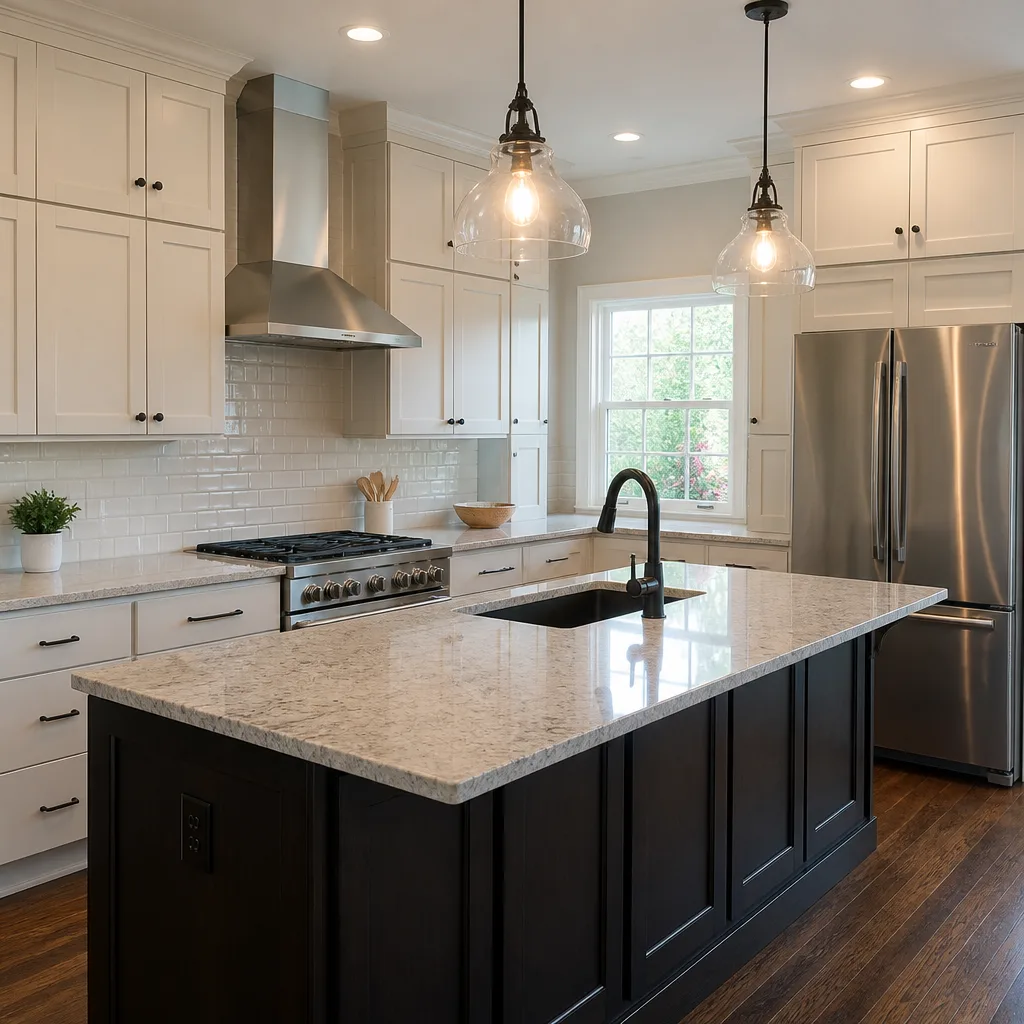
 Kitchen remodeling
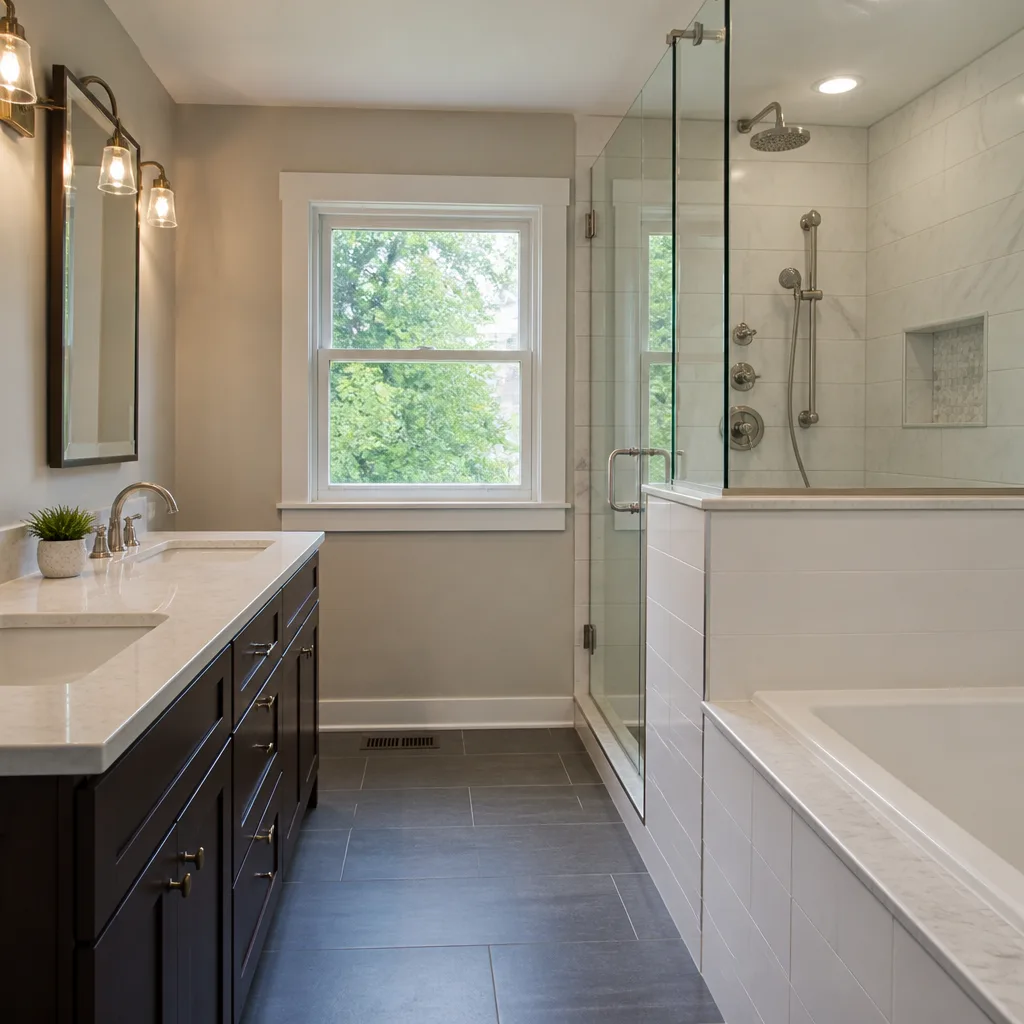 Bathroom remodeling
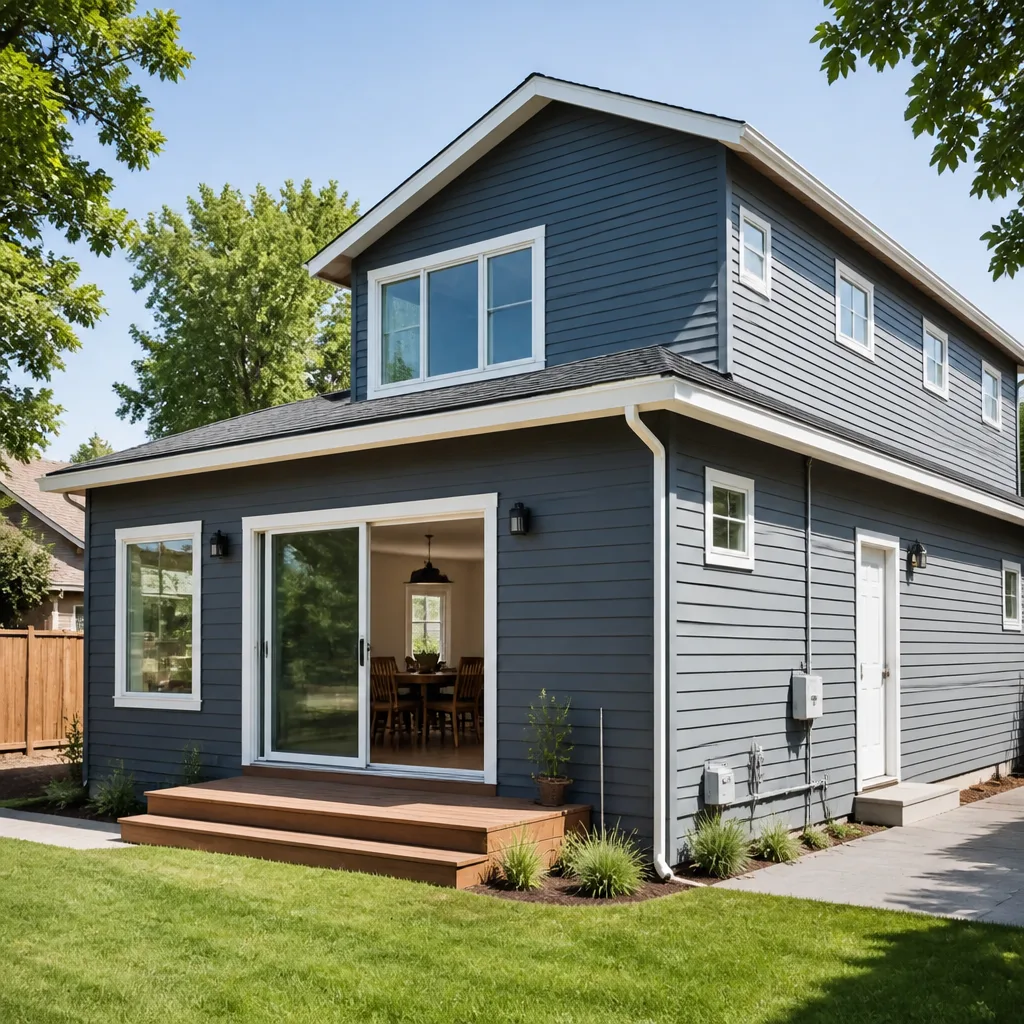 Home additions & ADU
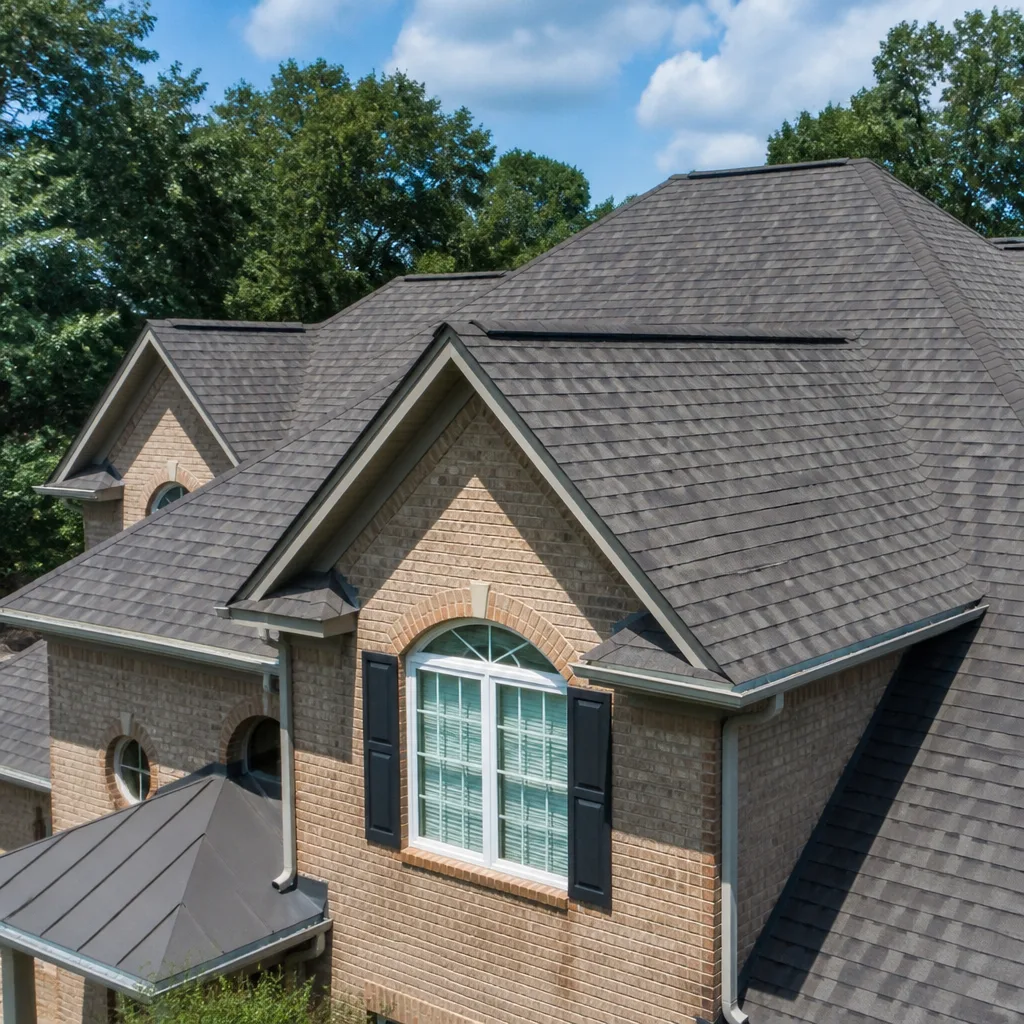 Roofing
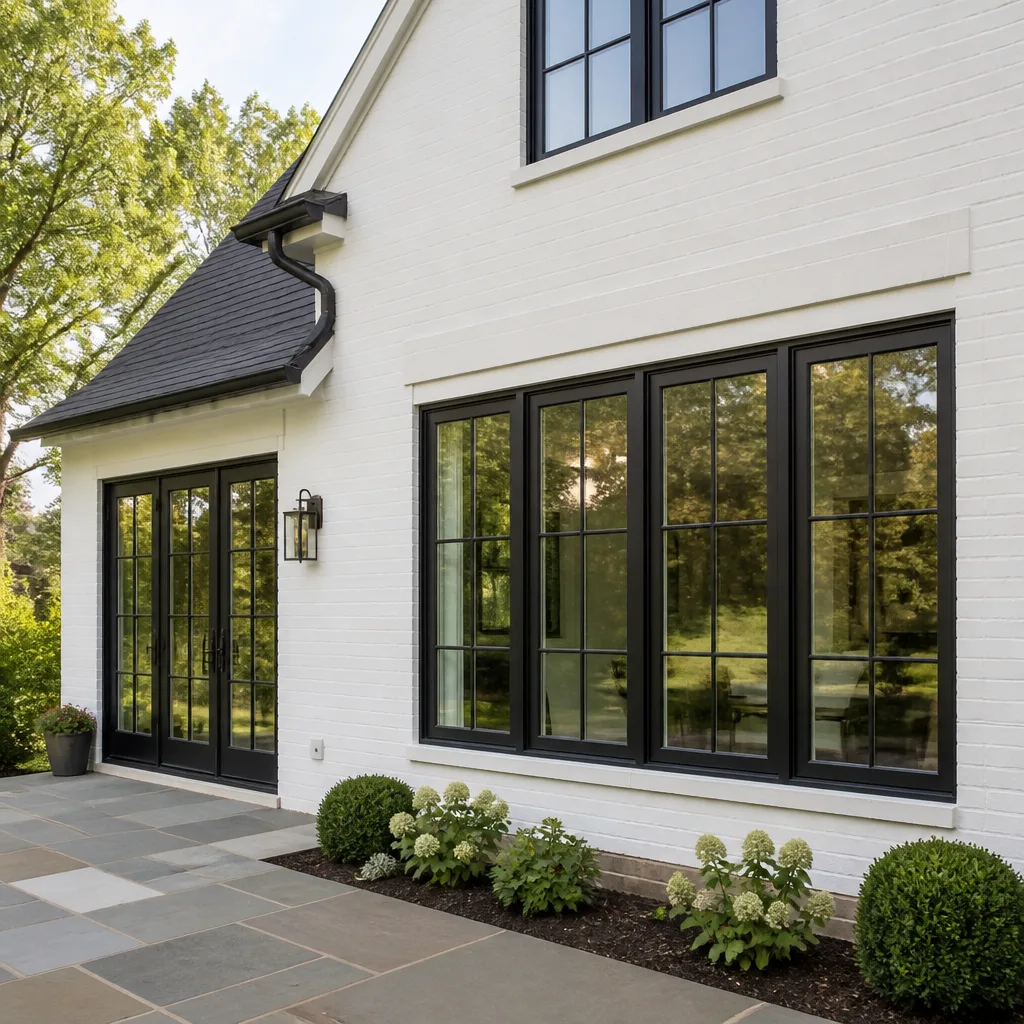 Windows & doors
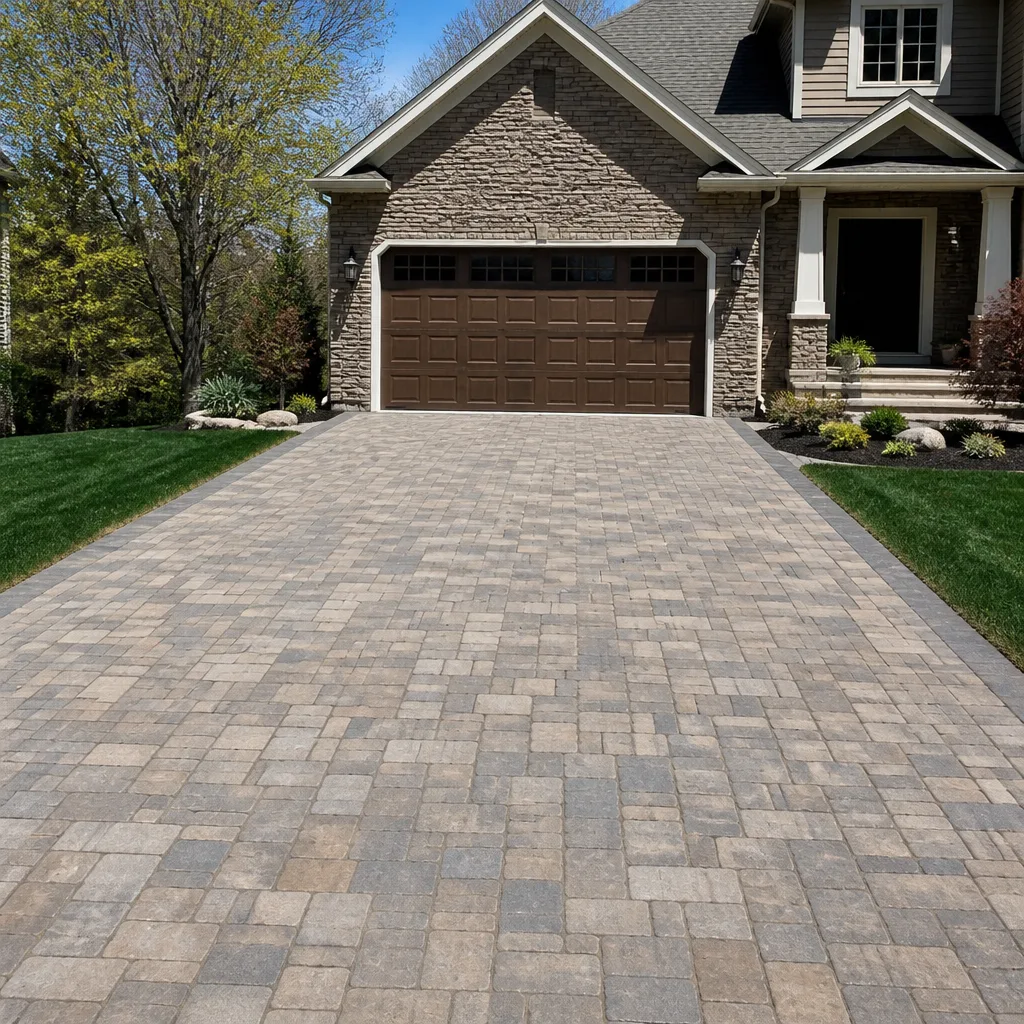 Driveway & pavers
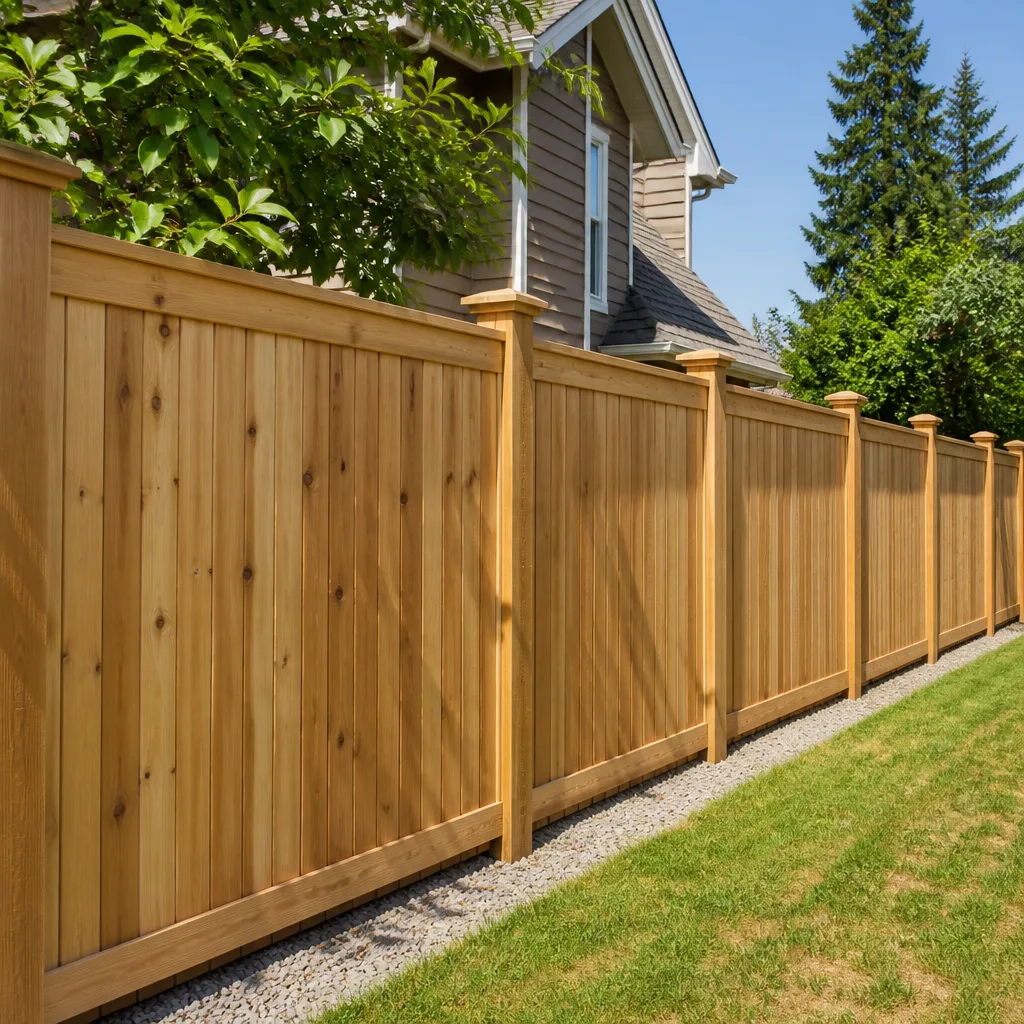 Fence
Free written scope consultation - allowances, timeline, and change-order rules on paper before a single trade is scheduled
Fast, Reliable General Contractor Across Campbell
Most Campbell remodeling jobs aren’t new builds. They’re second-story additions, rear push-outs, and gut remodels on 1940s – 1960s ranch homes that have been standing through decades of Santa Clara Valley heat, clay-soil movement, and at least one or two dubious DIY fixes from previous owners. That changes what a General Contractor actually needs to get right here: the engineering, the permit path, and the order of operations, not just the finish schedule. We’ve worked Campbell’s older blocks around downtown and the Doerr-adjacent streets long enough to know which questions the city will ask before we ever pull a permit. If you’re planning a 95008 remodel, call us at (877) 265-5771 and we’ll tell you straight what it’ll take.
Why Spruce Contractors Is Campbell’s Preferred General Contractor Company
Campbell homeowners tend to research. They’ve watched neighbors go through additions and remodels, and they know which contractors left change orders and which ones actually finished. Our reputation in Campbell is built on the latter: written scopes, fixed line-item pricing, and no surprises at framing inspection. We pull permits properly, we schedule inspections, and we don’t ask you to trust verbal handshakes on five-figure work.
Local knowledge matters here more than most places. Campbell’s small-town design review and tree-protection culture aren’t optional hurdles; they’re the first step of any structural job. We know which streets around the PruneYard-adjacent blocks tend to have protected heritage trees, and we check the city’s arborist requirements before foundation plans go to drafting. That saves Campbell clients weeks of stalled permits and re-drawn plans. When you call (877) 265-5771, you’re talking to a contractor who’s already worked through Campbell’s specific approval path, not someone who’ll discover it on your dime.
Our work is led by Nate Calloway, who’s built a career on the principle that a remodel’s success is decided before demo starts: in the engineering, the material specs, and the written scope. That’s the difference between a contractor who runs from your inspection questions and one who hands you the sign-off paperwork when the job’s done.
Styles & brands we work with
Construction Company in Campbell
As a construction company working Campbell’s built-out neighborhoods, we take on the structural work most remodelers won’t touch: second-story additions on mid-century ranch footprints, rear push-outs toward the lot line, and whole-home re-frames where the original studs and headers aren’t up to modern wind-load code. A Campbell homeowner needs this when the family has outgrown a 1,100-square-foot stucco ranch but the lot has no room to expand sideways, or when a kitchen remodel reveals framing that should have been replaced twenty years ago. Expect a home addition in Campbell to run $45,000 – $130,000 depending on square footage, structural scope, and whether you’re adding a full second story or a single-room push-out. A garage conversion typically lands between $30,000 – $80,000.
Second-Story Additions and Roof-to-Wall Connections
On an older block near downtown Campbell, we took a 1950s single-story stucco ranch with original knob-and-tube-era wiring and a badly undersized panel up and out: a second-story primary suite plus a rear kitchen push-out, with new load-bearing framing, a modern roof-to-wall tie-down package, and a full rough-in re-pipe since the old walls were open anyway. The city arborist report on the mature street tree limited where we could pour the new footing, so our foundation plan shifted before we ever started; the homeowner’s insurer later accepted the documented wind-load compliance and inspection sign-off without pushback. That’s the standard we hold every Campbell structural job to.
Engineering-Driven Scope, Not Guesswork
A Campbell second-story addition isn’t just framing and drywall. The new upper level changes the entire load path of the house, and the roof-to-wall connections have to meet current uplift requirements for Santa Clara Valley wind exposure. We engineer that before we quote, so your bid reflects the actual steel connectors, hold-downs, and tie-downs the city will look for at inspection, not a budget number that falls apart when the inspector walks the site.
Remodeling Contractor in Campbell
A remodeling contractor in Campbell works in a very specific housing stock: 1940s – 1960s single-story stucco-and-wood ranch homes on roughly 5,000 – 6,000 sq ft lots, many with original undersized panels, single-pane aluminum sliders, and framing that predates modern seismic and wind codes. Most Campbell remodels start as a kitchen or bath refresh and turn into something bigger once we open the walls. Kitchen remodels here run $14,000 – $45,000, while bathroom remodels typically land between $9,000 – $28,000. If you’re adding impact-rated windows to an older Campbell home, expect $8,000 – $25,000 for a full replacement.
Kitchen and Bath on Mid-Century Footprints
Campbell kitchens on 5,000-square-foot lots don’t have room for sprawling island layouts. The work here is about maximizing the cramped galley or L-shaped original footprint: better cabinet storage, right-sized islands, and materials that hold up to daily use in a house that’s already sixty or seventy years old. We spec cabinets and countertops from brands like KraftMaid, Cambria, and Silestone because Campbell clients want to know what they’re buying, not a mystery allowance.
Whole-Home Gut Remodels
When the original wiring, plumbing, and insulation all date from the Eisenhower era, a piecemeal remodel doesn’t make sense. A whole-home gut in Campbell means opening walls, replacing the service panel, re-piping, re-wiring, and re-insulating before we ever think about tile and trim. It’s more invasive up front, but it’s the only honest way to bring a 1950s ranch up to what a Campbell buyer or a growing family actually needs.

Trusted Brands We Service in Campbell
We don’t install mystery products, and Campbell homeowners shouldn’t accept them. On window and door packages we regularly spec Therma-Tru entry systems because they hold up to the Santa Clara Valley’s summer heat without warping, plus ViewLux and Mr-Glass lines where the job calls for a specific performance tier or a tighter budget. The point isn’t brand loyalty. It’s that you should know the exact manufacturer and model going into your remodel, with the warranty paperwork to match. We keep our Campbell material orders tight because we’re working around narrow streets, mature trees, and small staging areas that a big-box drop-ship schedule would blow right through.
See the difference
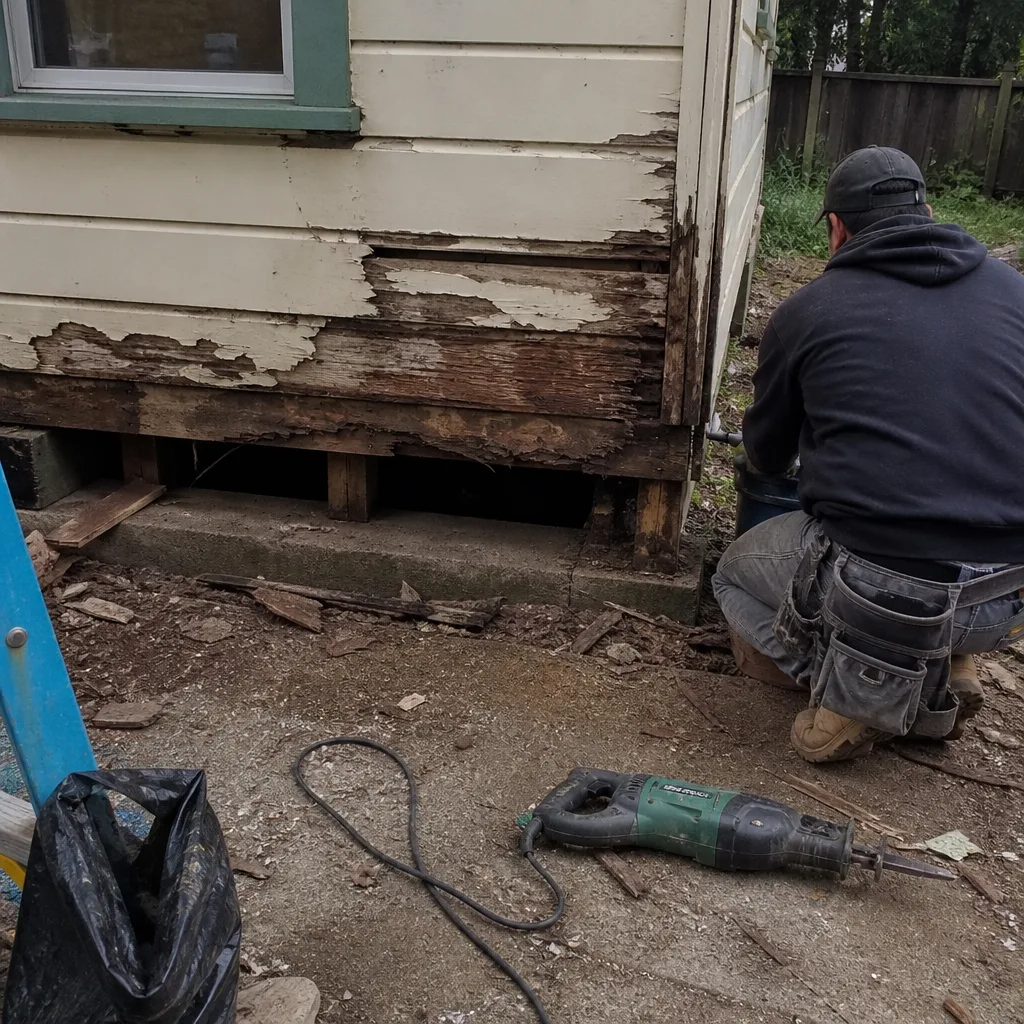 Before
 After
 Before
 After
 Before
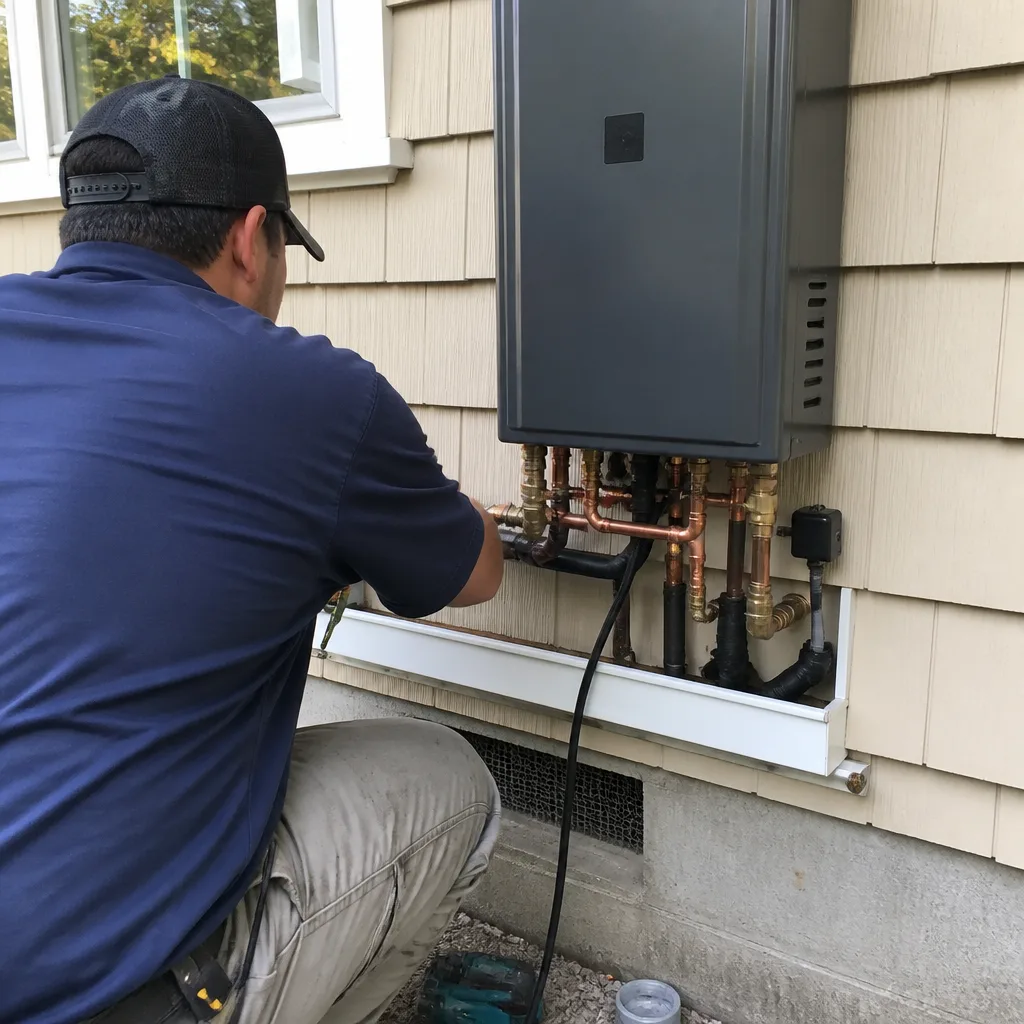 After
Common General Contractor Problems We See in Campbell Homes
- Second-story additions quoted without engineering the roof-to-wall and uplift connections. The bid looks great until framing inspection, when the inspector flags missing hold-downs and the homeowner eats a change order for structural steel that should have been in the original number.
- Footings and slabs designed before checking the city’s tree-protection ordinance. A protected heritage tree’s root zone can dictate where you can and can’t pour, and a contractor who skips the arborist report stalls the whole permit path. We pull that report before foundation plans exist.
- Cheap contracts with vague allowances and no written scope or draw schedule. That’s how Campbell homeowners end up mid-remodel with a torn-out kitchen and a contractor asking for more money to “finish what we thought was included.” We write fixed line-item scopes with a draw schedule tied to inspection milestones.
- Clay-soil drainage and foundation movement ignored until it’s a problem. Campbell sits on expansive clay that swells and shrinks through drought and wet cycles. Older ranches with original perimeter foundations often need drainage corrections before or alongside a major remodel, and a good general contractor flags that in the walkthrough, not after the drywall is up.
Pricing for General Contractor in Campbell, CA
Here’s what Campbell work actually costs, in plain numbers. These aren’t San Jose prices and they’re not rural Santa Cruz prices; they reflect the local labor market, the age of the housing stock, and the permit path Campbell requires.
| Project Type | Campbell Price Range |
|---|---|
| Home Addition | $45,000 – $130,000 |
| ADU Construction | $90,000 – $220,000 |
| Garage Conversion | $30,000 – $80,000 |
| Kitchen Remodel | $14,000 – $45,000 |
| Bathroom Remodel | $9,000 – $28,000 |
| Impact Window Installation | $8,000 – $25,000 |
What moves the number: structural scope (a second story costs more than a rear push-out), whether the original framing, wiring, or plumbing has to be replaced once the walls open, and whether the city requires an arborist report, drainage plan, or design review for your specific lot. We give you a written, line-item quote before work starts, so the number on page one is the number you pay unless you change the scope. Call (877) 265-5771 for a free Campbell-specific estimate.
We Also Serve Cities Near Campbell
Spruce Contractors runs crews from Santa Cruz up through the West Valley, and we’re regularly on job sites in Campbell plus Cambrian Park, Buena Vista, Saratoga, and Monte Sereno. If you’re in one of those neighboring cities and planning a structural remodel or addition, the same engineering-first process applies, and the same fixed-scope pricing comes with it.
Serving Campbell, CA — Our Local Coverage Area
We’re based in the Campbell area and know this community well. Use the map below to see our service coverage — if you’re nearby, we can almost certainly help.
FAQs About General Contractor in Campbell
Campbell additions must meet current California Building Code wind-load requirements for the Santa Clara Valley exposure, which includes specific uplift ratings on roof-to-wall connections, hold-downs at shear-wall end posts, and continuous load paths from the roof down to the foundation. A compliant quote includes the engineering calcs and the actual Simpson or equivalent connectors the inspector will look for, not just framing lumber. If a bid doesn’t mention uplift or tie-downs, it’s probably not engineered. Call (877) 265-5771 and we’ll walk you through what your specific addition needs.
Because Campbell’s tree-protection ordinance gives protected heritage trees legal standing over your footing location. If a mature street tree’s root zone extends into your buildable area, the city can restrict or relocate where you dig for footings, and that changes the entire foundation plan, the structural design, and sometimes the square footage of the addition. We pull the arborist report before we draw the first foundation line, so we’re not re-designing after you’ve paid for a plan that can’t be permitted.
When your Campbell remodel is permitted, inspected, and signed off with wind-load compliance documented, your insurer doesn’t have to treat your new second story as an unpermitted or unengineered structure. That means fewer questions at claim time, an easier underwriting review if you refinance or sell, and no premium surprises from a mystery addition. Cheap work that skips inspections doesn’t save money; it just shifts the cost to your insurance renewal. Call (877) 265-5771 to talk through what documentation your project will generate.
A real Campbell remodel bid includes a written scope with line-item allowances for cabinets, countertops, windows, plumbing fixtures, and finishes; a draw schedule tied to inspection milestones; the engineering for any structural changes; and a clear statement of who pulls permits and who schedules inspections. A cheap bid has vague allowances, no scope, no draw schedule, and no mention of engineering or the tree ordinance. That’s not a discount. That’s exposure. Our quotes run five to eight pages and you can read every line before you sign.
Yes, and Campbell’s lot geometry makes rear push-outs and garage conversions the most common paths. A rear push-out adds 200 – 500 square feet without touching the roofline as dramatically as a second story, and a garage conversion turns underused square footage into a primary suite or office for $30,000 – $80,000. The limiting factor is usually the tree ordinance and the side- and rear-yard setback requirements, not the imagination. Call (877) 265-5771 and we’ll look at your specific lot and tell you what actually fits.
Written by Nate Calloway, Owner at Spruce Contractors, serving Campbell since our first West Valley structural remodel.