


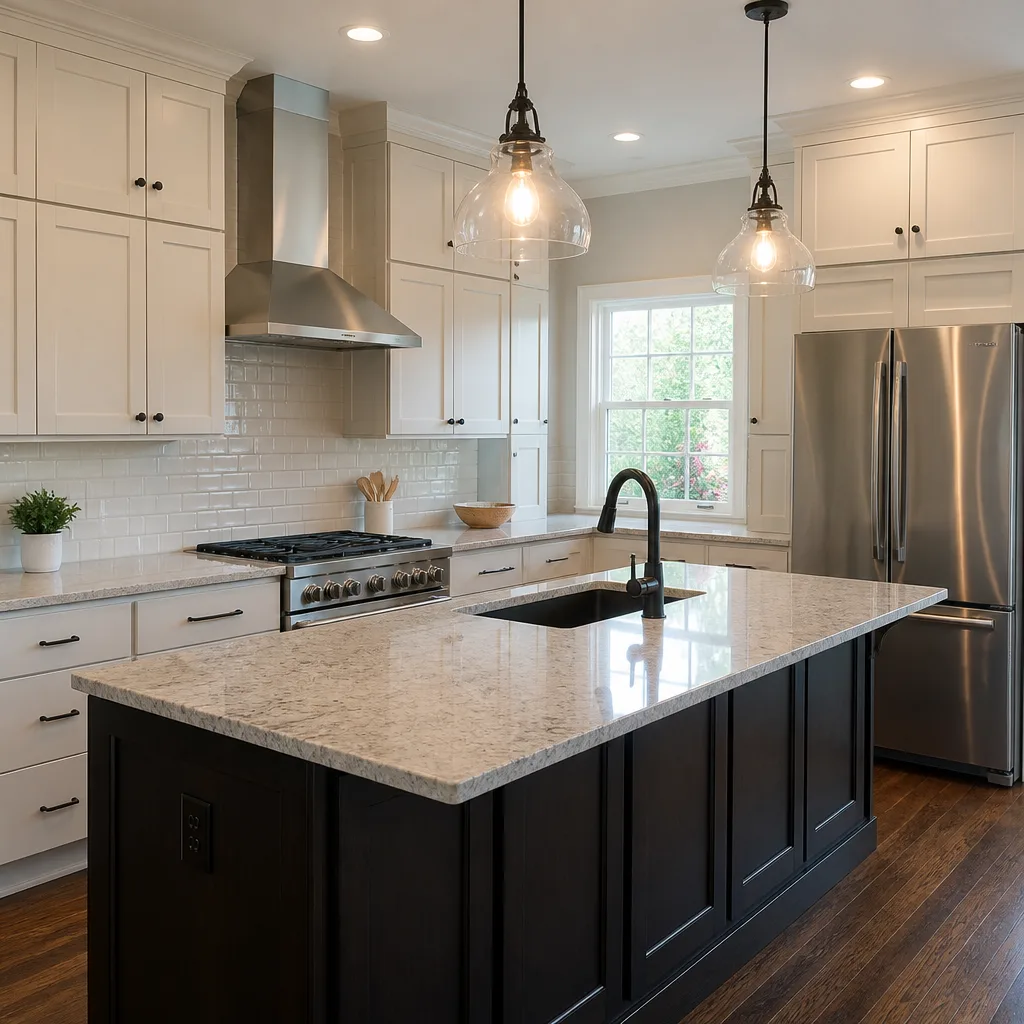
 Kitchen remodeling
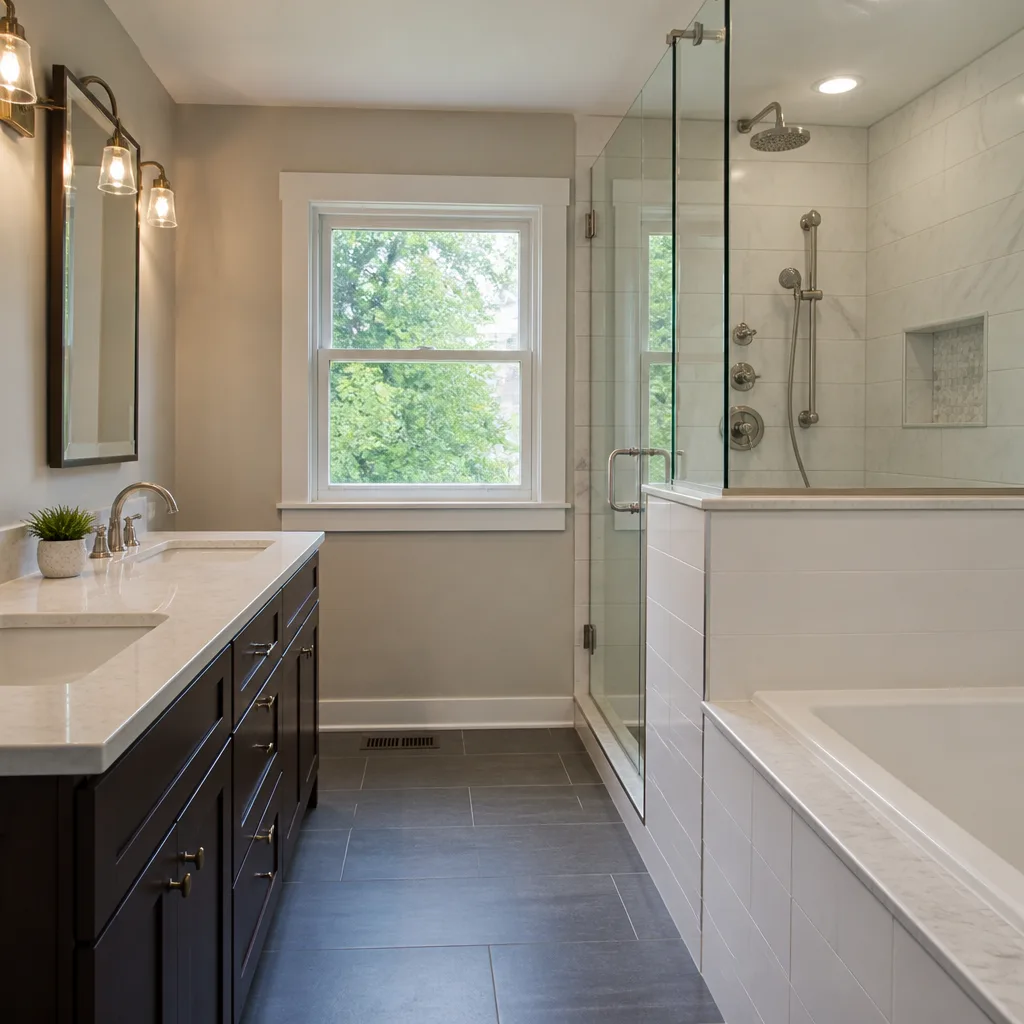 Bathroom remodeling
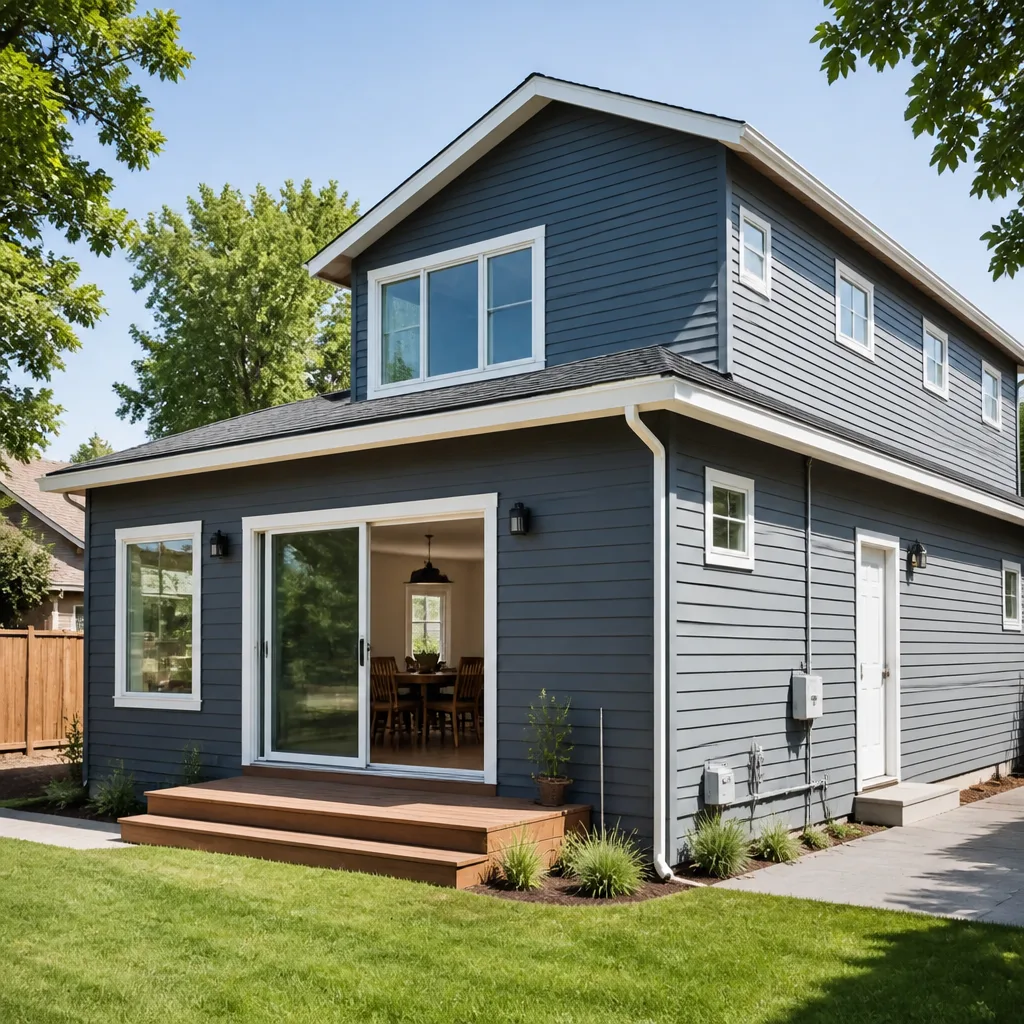 Home additions & ADU
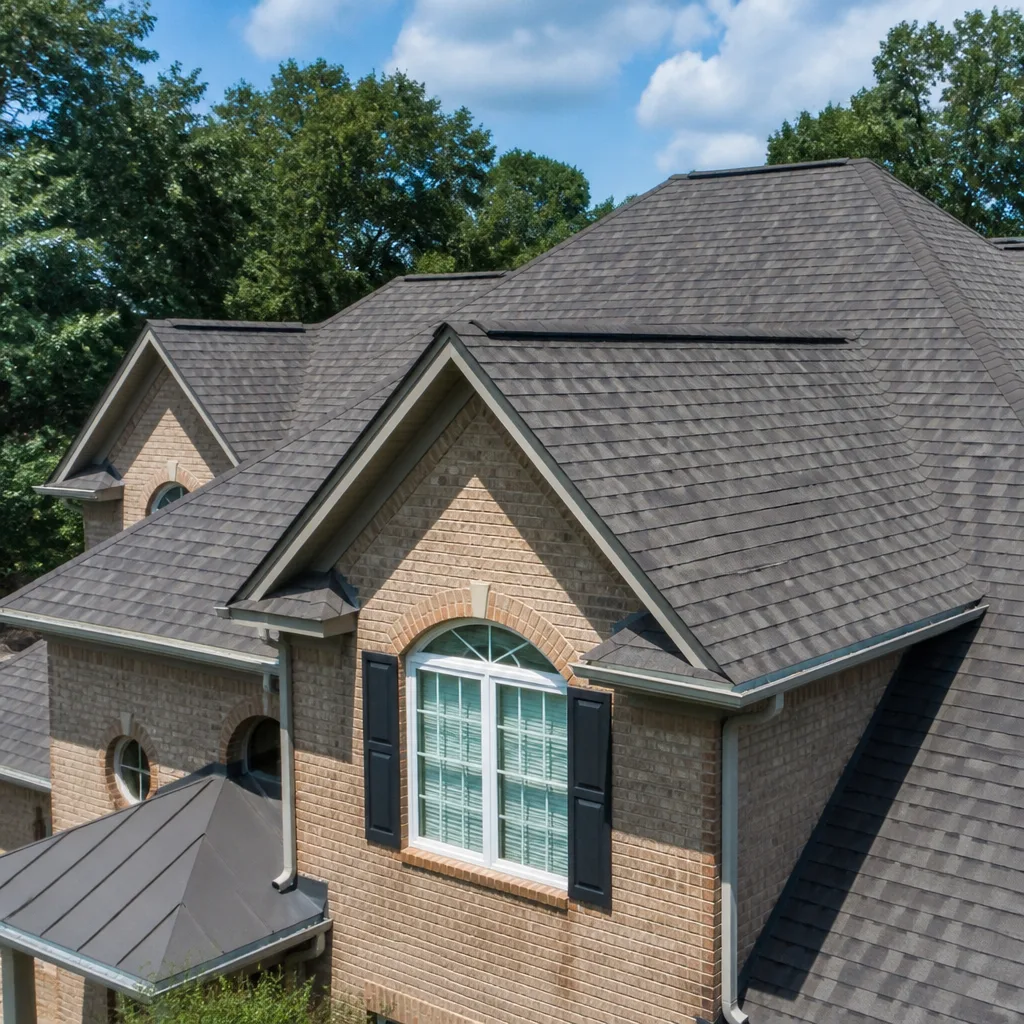 Roofing
 Windows & doors
 Driveway & pavers
 Fence
Free written scope consultation - allowances, timeline, and change-order rules on paper before a single trade is scheduled
Fast, Reliable Home Remodeling Across Claremont
Home remodeling in Claremont means working with homes that carry real architectural history – Spanish Colonial Revivals, Craftsman bungalows, and post-war ranches built between 1910 and 1970. We’ve remodeled enough of them to know what’s behind those lath-and-plaster walls before we open them. Our crews are in Claremont weekly, we know the Village’s design review process, and we understand what the city asks for when a permit gets pulled. If you’re planning a kitchen, bath, whole-home, or structural remodel in 91711, call Nate Calloway and the team at Spruce Contractors at (877) 265-5771 for a free estimate. We’ll walk the property with you and tell you what the walls are likely hiding.
Why Spruce Contractors Is Claremont’s Preferred Home Remodeling Company
Claremont homeowners tend to research before they commit. You want to know the material brands, the permit path, and who’s accountable when a surprise shows up. That’s how we operate. Nate Calloway runs every Claremont project with a pre-construction inspection and a written scope that names actual products – KraftMaid cabinets, Cambria quartz, Schluter waterproofing, Therma-Tru doors – not “contractor-grade” placeholders.
We’ve worked throughout Claremont, from the tree-lined streets near Memorial Park to the hillside lots off Mills Avenue and the neighborhoods bordering the Claremont Colleges. That local repetition matters because it means we know which homes still have knob-and-tube wiring, which foundation types shift during dry summers, and which exterior changes will trigger a compatibility review in the historic core. The result is a quote that holds up and a schedule that doesn’t stall at the permit counter. One contractor covering every trade, from structural rough-in to finish carpentry, means you’re not coordinating five separate crews during your remodel.
Styles & brands we work with
Full Home Remodel in Claremont
A full home remodel in Claremont typically runs $45,000 – $130,000 depending on square footage, the home’s age, and how much structural work the walls reveal once they’re open. These projects usually touch a kitchen, at least one bath, flooring, and often electrical or plumbing rough-in to bring the home to current code. We see full remodels most often in older Claremont homes where the layout no longer matches how families live – cramped galley kitchens, single baths, and living rooms cut off from the yard.
The article Home Remodeling covers our process in depth. Locally, the big variable is what’s behind the finishes. That’s why we put a discovery allowance in every full-home contract and price any uncovered work as a written change order before we proceed. You approve the number. Then we move.
Structural Rough-In and Code Upgrades
Opening walls in a 1930s Claremont home often triggers required upgrades: new electrical service, engineered beams where framing is undersized, shear wall at exterior corners. We pull permits, schedule inspections, and keep the job moving between trade rough-ins. No open walls left waiting for a month.
Interior Finish Scope
Once rough-in passes, we move into the visible work: kitchen and bath build-out, custom cabinetry, countertop templating and installation, tile, flooring, paint, trim. Because we work directly with brands like Wellborn and Cambria, material lead times are predictable and we can order early enough that the finish schedule doesn’t slip.
Home Remodeling Contractor in Claremont
Hiring a home remodeling contractor in Claremont means choosing a general contractor who can carry the job from first inspection to final pass. You want one contract, one schedule, and one accountable party. That’s the role we play on every Claremont project – your single point of contact from scope through sign-off. Our base coordination and management work typically runs inside the full project budget; for smaller scopes like a focused bath remodel, the total runs $9,000 – $28,000.
What you’re buying with a contractor in Claremont is trade depth across every phase. We bring licensed, experienced subs for electrical, plumbing, and mechanical, then our own team for framing, finish carpentry, tile, and punch list. When something fails inspection, we fix it before it becomes your problem. That accountability is the core reason to hire a Claremont contractor rather than patching together handymen.
Pre-Construction Inspection and Permit Handling
Before we write a contract, we walk the house with a detailed checklist: electrical panel, plumbing stack, foundation vents, attic framing, roof decking, original window headers. That inspection tells us what the permit will require and what your budget needs to carry.

Written Change Order Process
Every unexpected condition – termite damage, failed waterproofing, galvanized supply lines – gets photographed, priced, and sent to you in writing. You approve it before we touch it. That process is the difference between a surprise and a dispute. We’ve run projects in Claremont where this discipline protected the homeowner from a five-figure overrun.
Trusted Brands We Service in Claremont
We specify what we’d put in our own homes. For doors, we use Therma-Tru and Mr-Glass because the fit and weather-sealing matter more in Claremont’s Santa Ana wind cycle than most contractors admit, and we can recommend Jerith repair in Claremont when ornamental metalwork needs attention. For cabinet and countertop lines, we carry KraftMaid and Wellborn cabinets with Cambria, Silestone, and Caesarstone surfaces. Those brands hold their own warranties, and we’re approved to source and install them – which means the manufacturer backs the product while we back the labor. On a Claremont remodel, material choice usually comes down to character match: a 1920s Spanish Colonial wants different door trim than a 1960s ranch, and we’ll bring samples to your living room so you can see the difference under your own light.
See the difference
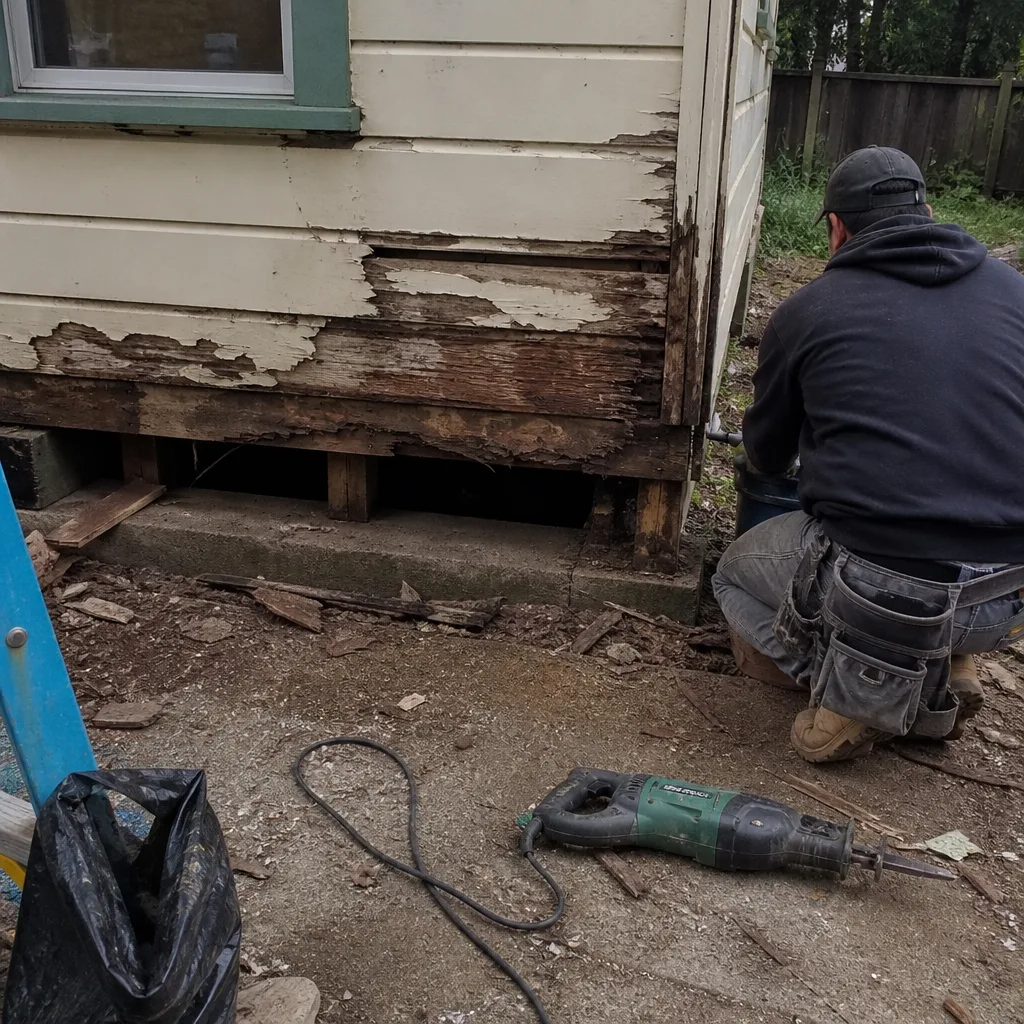 Before
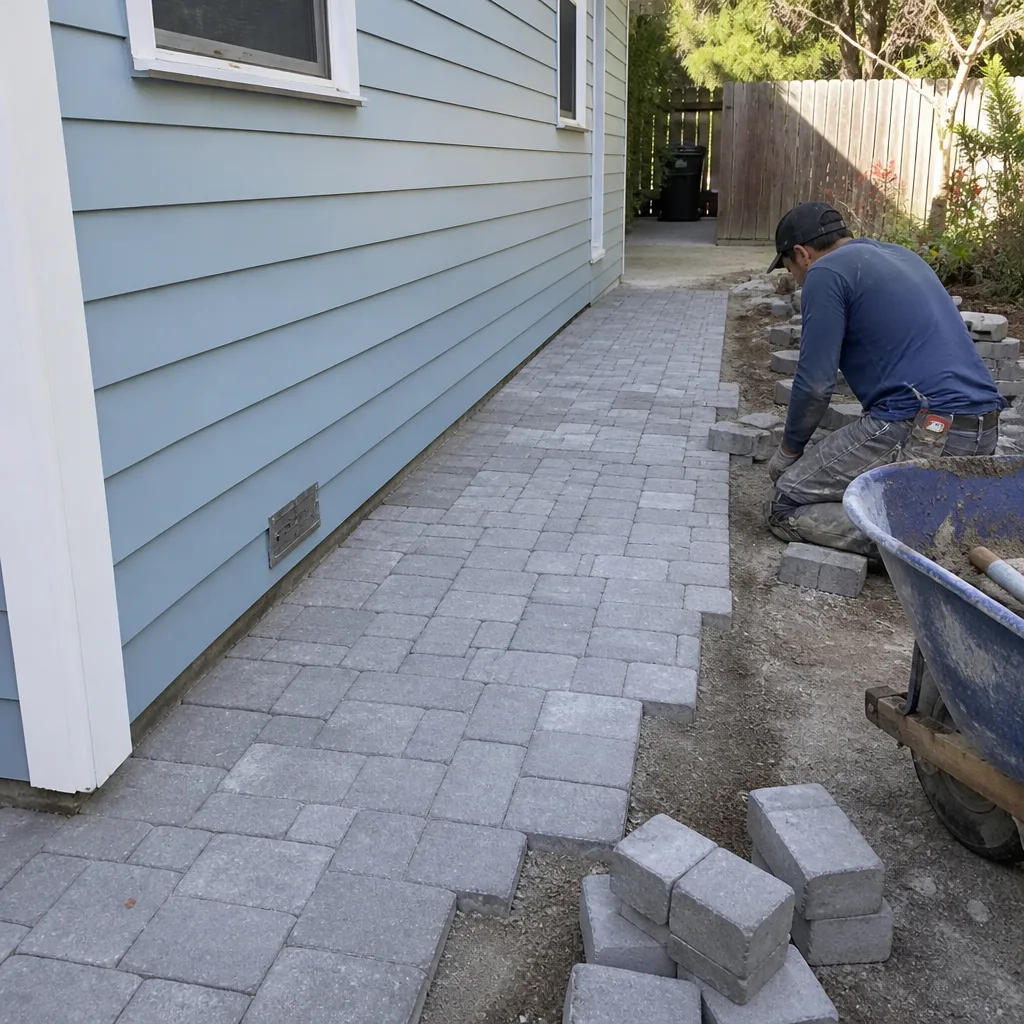 After
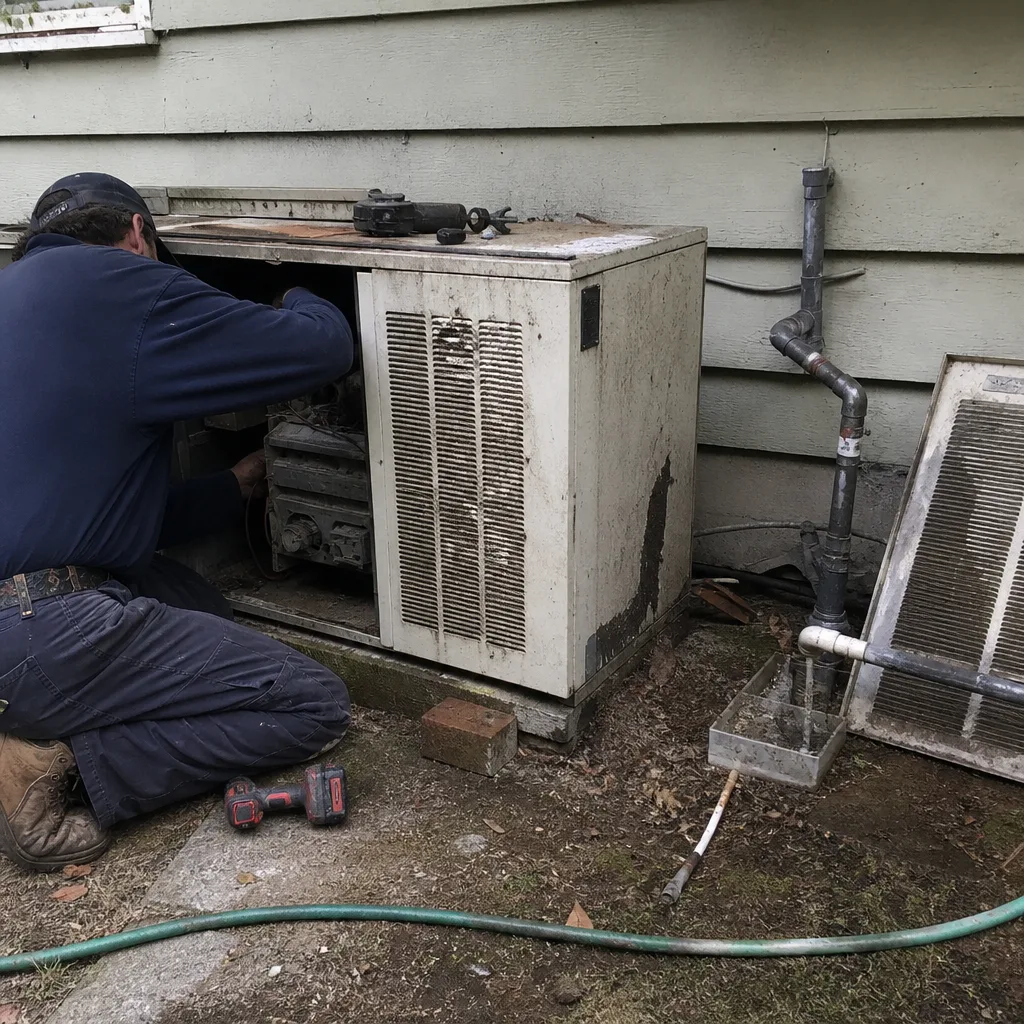 Before
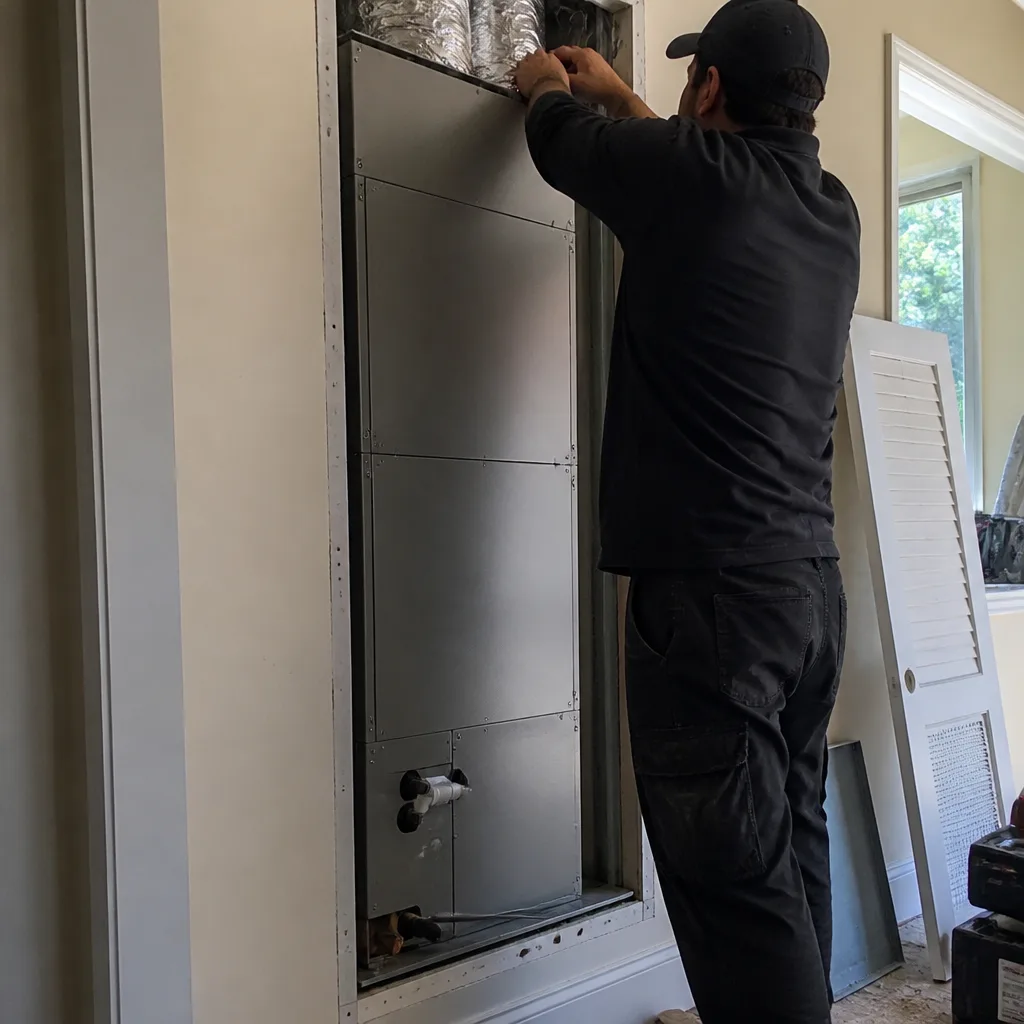 After
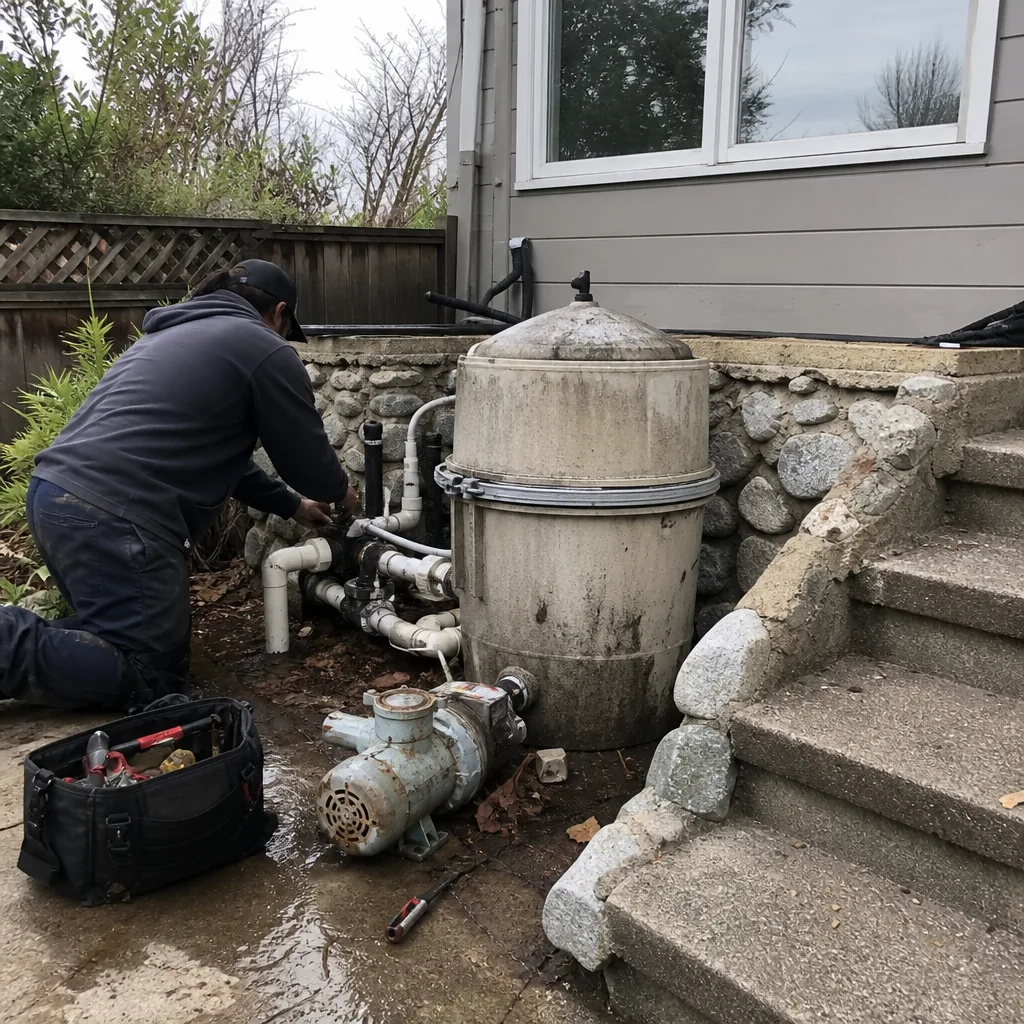 Before
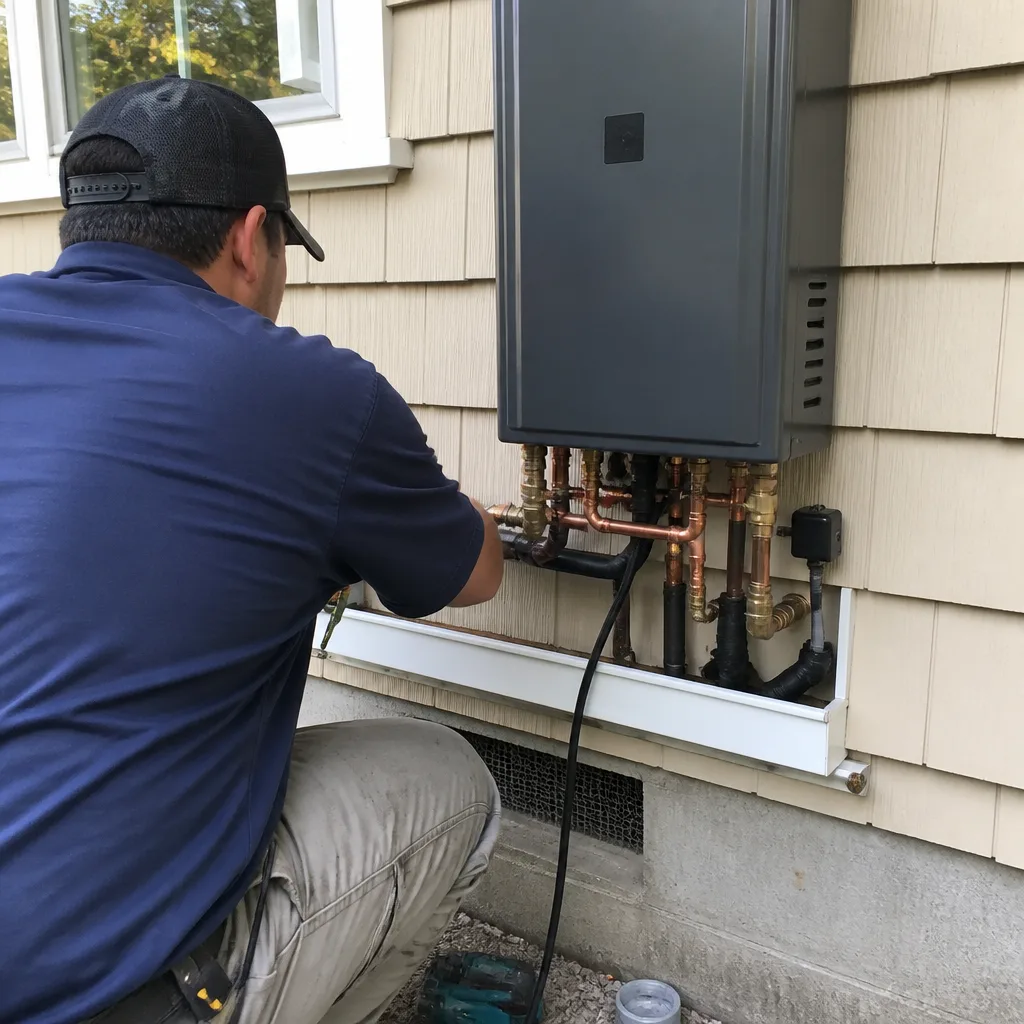 After
Common Home Remodeling Problems We See in Claremont Homes
- Knob-and-tube wiring hidden in walls. Homes built before 1940 in Claremont’s historic districts often still have active knob-and-tube. Once we open a wall, the city typically requires replacement for any circuit we touch. We plan for this in the initial electrical allowance.
- Undersized framing that fails modern load requirements. Many original Claremont floor joists and headers are smaller than today’s code allows. Adding a kitchen island or removing a bearing wall often means an LVL beam and new support posts. We catch these on the pre-construction inspection, not mid-demolition.
- Galvanized supply pipes with heavy mineral buildup. The dry inland water chemistry accelerates scale inside older galvanized lines. If we’re opening a bathroom or kitchen wall, it’s often the right time to repipe that branch. It’s a written change order, always.
- Failed waterproofing around windows and tub surrounds. Years of Santa Ana wind-driven rain and intense summer sun put real stress on old flashing and caulking. We use Schluter systems and spec-grade sealants so the new work doesn’t fail the way the original did.
Pricing for Home Remodeling in Claremont, CA
Claremont’s price ranges reflect the age of the housing stock and the cost of doing sensitive work on older structures. Here’s what we’re currently seeing across the city:
| Project | Typical Claremont Range |
|---|---|
| Full Home Remodel | $45,000 – $130,000 |
| Kitchen Remodel | $14,000 – $45,000 |
| Bathroom Remodel | $9,000 – $28,000 |
| Cabinet Installation | $4,000 – $13,000 |
| Countertop Installation | $2,000 – $6,500 |
What moves the number is the condition inside the walls. A kitchen remodel in a 1950s ranch with intact wiring and framing sits at the low end. The same square footage in a 1920s Village bungalow with knob-and-tube and undersized joists climbs fast. That’s why our estimates include a discovery allowance and a written change order process. You won’t get a lowball quote that balloons later – you’ll get a real number based on an inspection. Call (877) 265-5771 for your free estimate, and we’ll line-item the whole thing.
We Also Serve Cities Near Claremont
Our crews run projects across the entire Pomona Valley and into north Orange County. We handle Home Remodeling in Claremont as our core territory, plus regular work in La Verne, San Antonio Heights, Pomona, and Brea. If you’re planning a remodel in any of these neighboring cities, the same pre-construction inspection and written change order process applies.
Serving Claremont, CA — Our Local Coverage Area
We’re based in the Claremont area and know this community well. Use the map below to see our service coverage — if you’re nearby, we can almost certainly help.
FAQs About Home Remodeling in Claremont
Expect knob-and-tube wiring, undersized framing, and possibly failed plaster keys. In our experience, walls in pre-1940 Claremont homes almost always contain at least one of these three, and often all three. When we opened a kitchen wall in a 1920s Spanish Colonial Revival in the Village, we found active knob-and-tube and load-bearing framing that didn’t meet current code. We priced the rough-in upgrade and a new LVL beam as a written change order before proceeding, then used KraftMaid cabinets and a Cambria quartz countertop to keep the room consistent with the home’s original character. The inspection passed on the first attempt. Expect your project to follow a similar path: discover, price, approve, proceed. Call (877) 265-5771 to schedule an inspection before you plan your budget.
In Claremont’s historic core, exterior alterations – even window replacements or porch enclosures – can trigger a compatibility review that examines whether the change matches the original architectural style and material palette. Interior work like kitchens and baths typically only needs standard building permits, but any exterior change visible from the street may need additional sign-off. We prepare plans with the Village’s design vocabulary in mind upfront, so you don’t pay for a redesign after submission.
Yes. Claremont requires building permits for any work that alters plumbing, electrical, structural framing, or changes the layout. Swapping finishes like countertops or refacing cabinets typically doesn’t trigger a permit, but moving a sink, adding an island, relocating a toilet, or opening a bearing wall always does. We pull every permit, schedule the inspections, and manage the sign-off sequence so there’s no compliance question down the road. The cost of the permit is part of the estimate you approve before work starts.
We find it, price it, and get your written approval before we touch it. Our pre-construction inspection catches many issues early, but some things only reveal themselves after demolition – termite galleries in a mudsill, a cracked cast iron waste line, a hidden junction box without a ground. When that happens, you get a line-item change order with photos and a fixed price. You decide. We never swallow a surprise and bill it at the end. For a specific issue you’re worried about, call (877) 265-5771 and Nate will walk the house with you before any walls open.
For older Claremont homes, we lean toward KraftMaid and Wellborn cabinets because their door profiles and finish options can match original trim details from the 1920s through the 1960s. For countertops, Cambria quartz is a popular choice because it doesn’t require sealing and offers colors that work with both Spanish Colonial and ranch aesthetics. Silestone and Caesarstone are also available. We bring physical samples to your house so you can see the material under your own lighting before signing. Estimates are free – call (877) 265-5771 to set one up.
Written by Nate Calloway, Owner at Spruce Contractors, specializing in full-scope home remodeling across Claremont and the Pomona Valley.